







Address
2 Imperial Dr, Egg Harbor Township, NJ
Price
$ 599,900
Property Attributes
- MLS#611679
- TypeSingle Family
- Listing Status Active
- CountyATLANTIC
- CityEgg Harbor Township
- AreaEgg Harbor Twp
- NeighborhoodFernwood Hills
- Zip08234
- Style2 Story
- Year Built2000
- Taxes$ 9203
- Price$ 599,900
- Bedrooms4
- Full Bathrooms2
- Half Bathrooms1
- Sqr Footage2790
Data Source:
South Jersey Shore Regional MLS (SJSRMLS)
Property Description
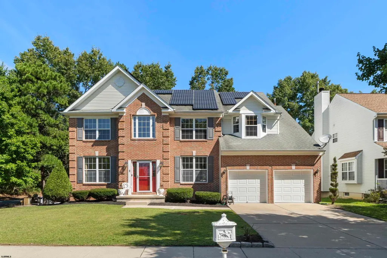
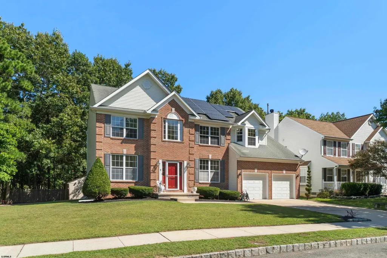
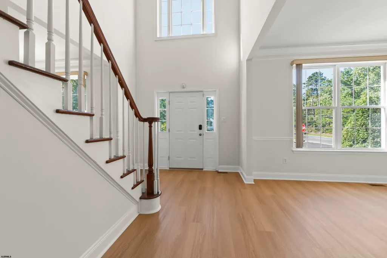
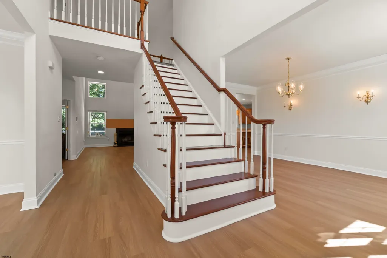
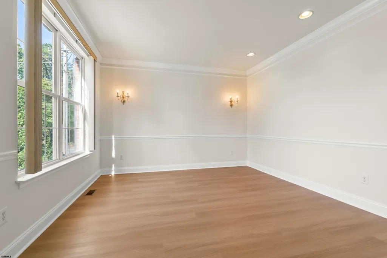
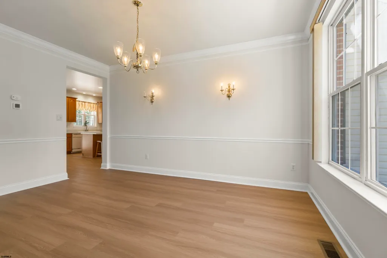
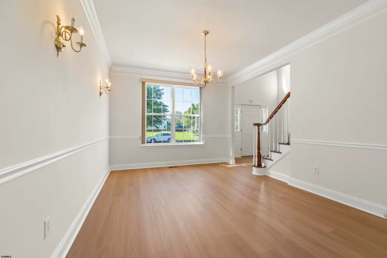
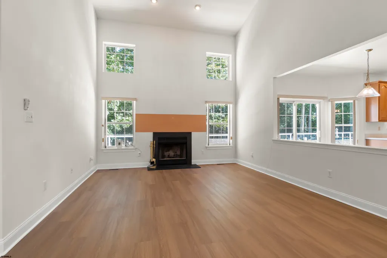
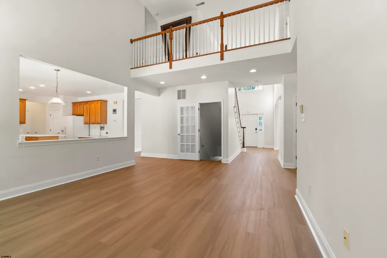
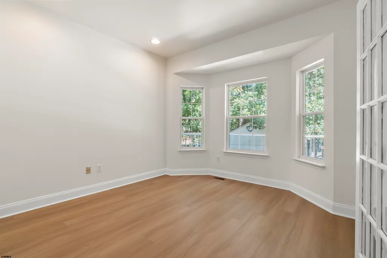
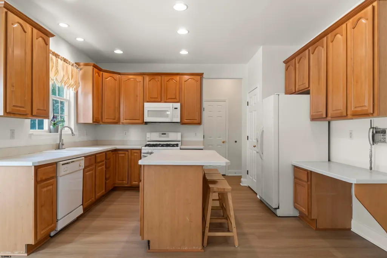
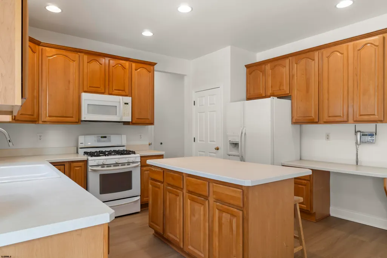
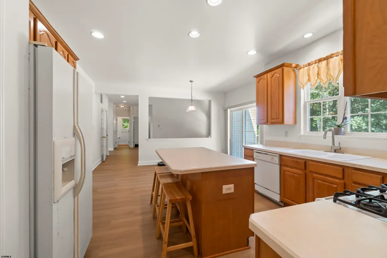
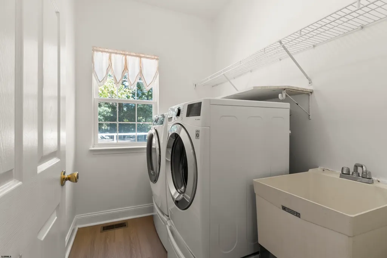
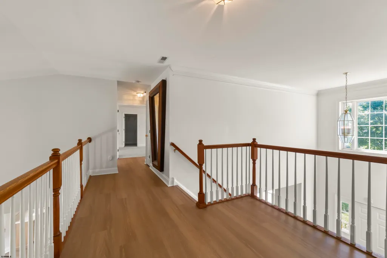
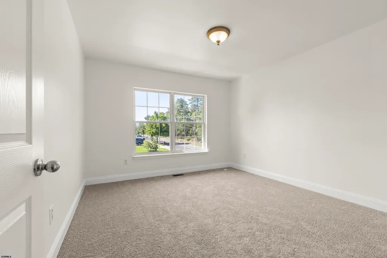
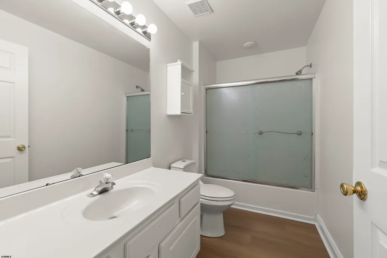
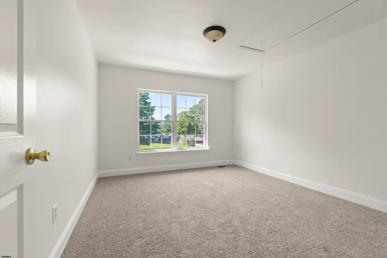
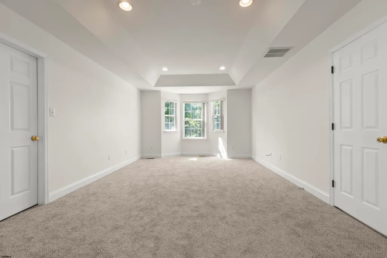
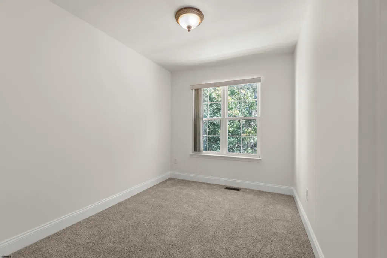
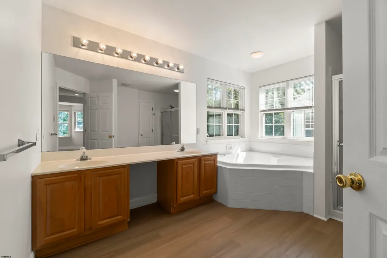
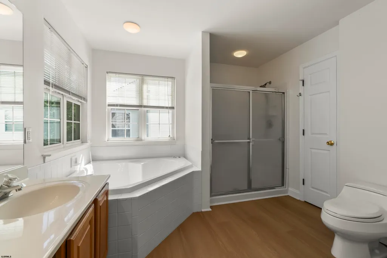
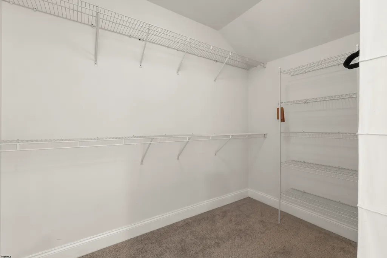
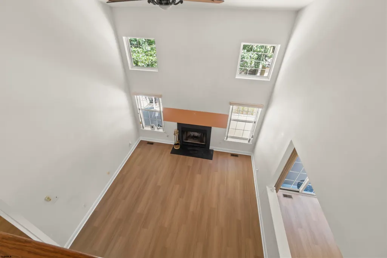
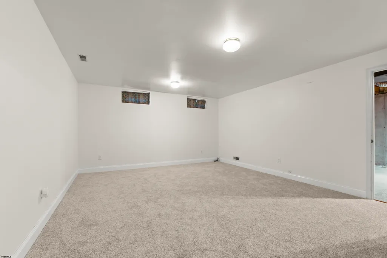
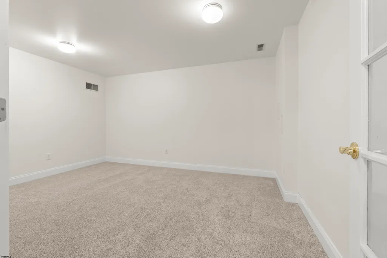
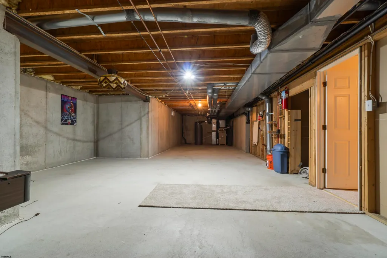
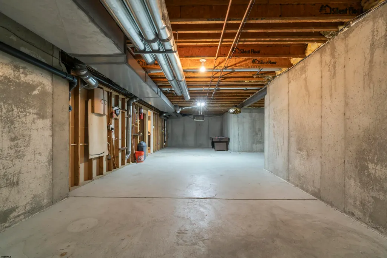
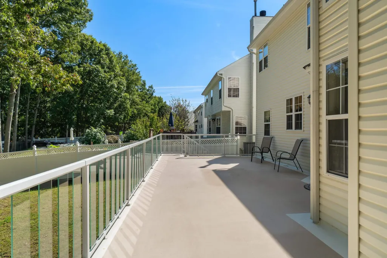
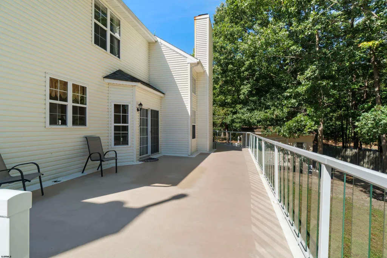
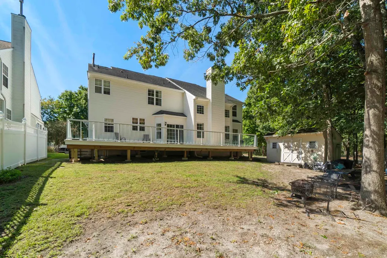
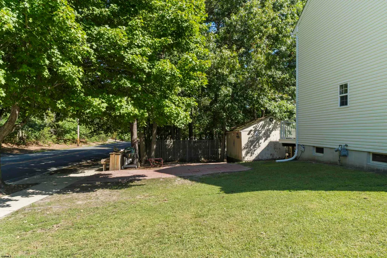
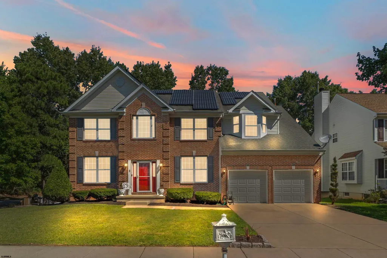
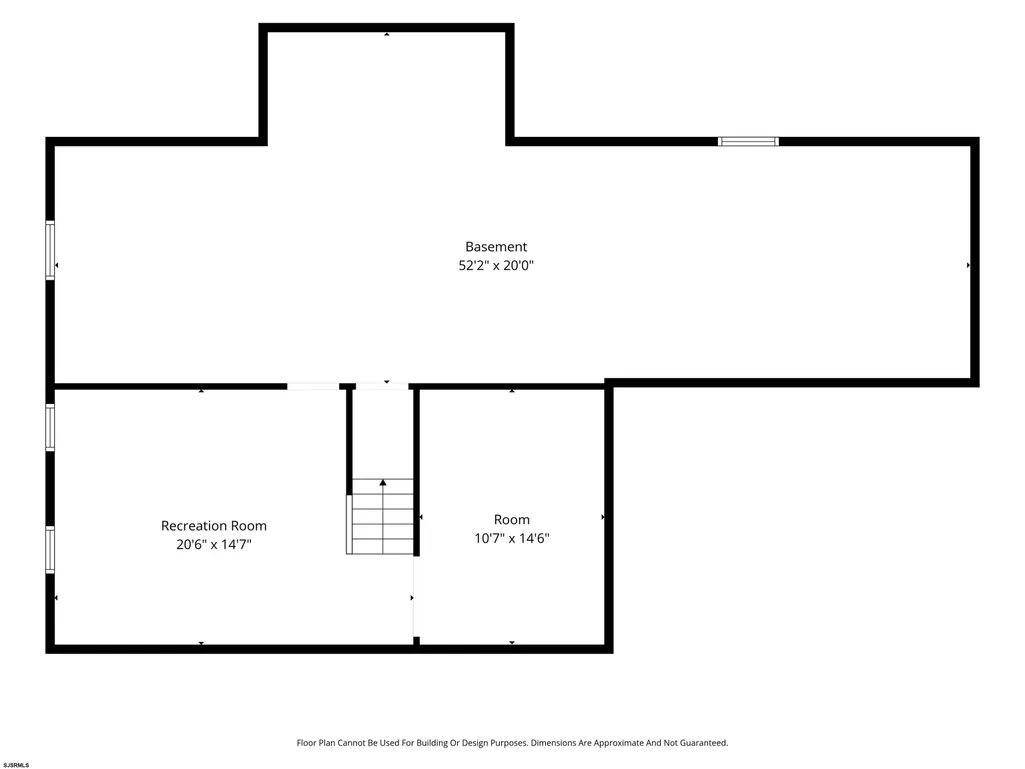
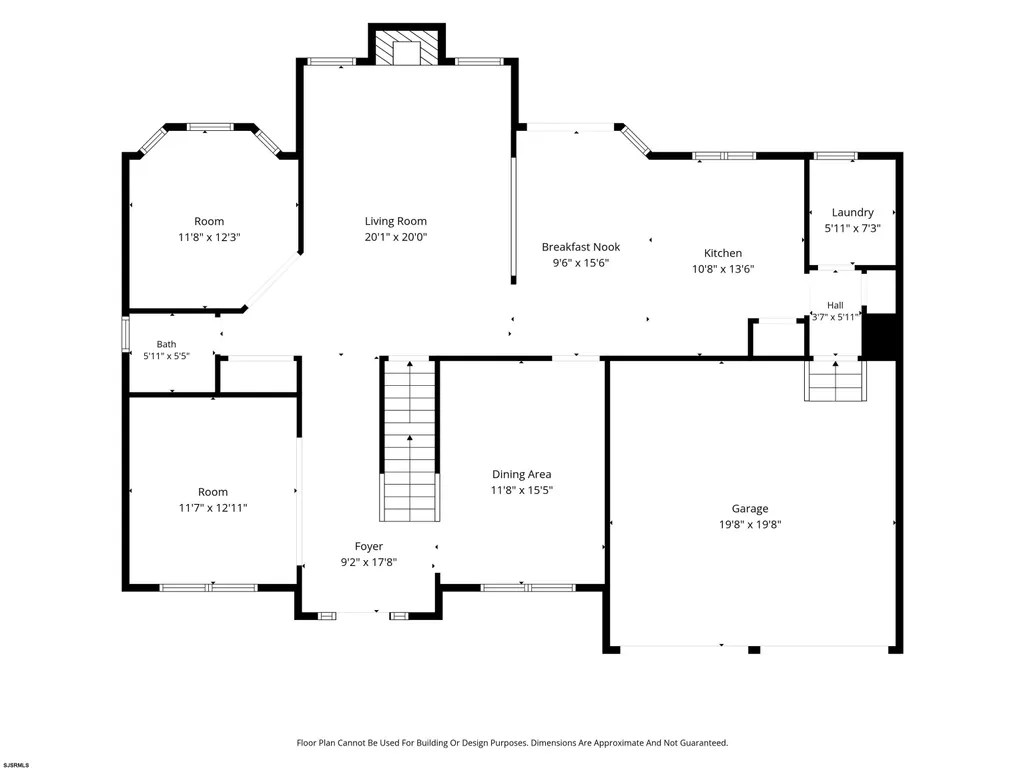
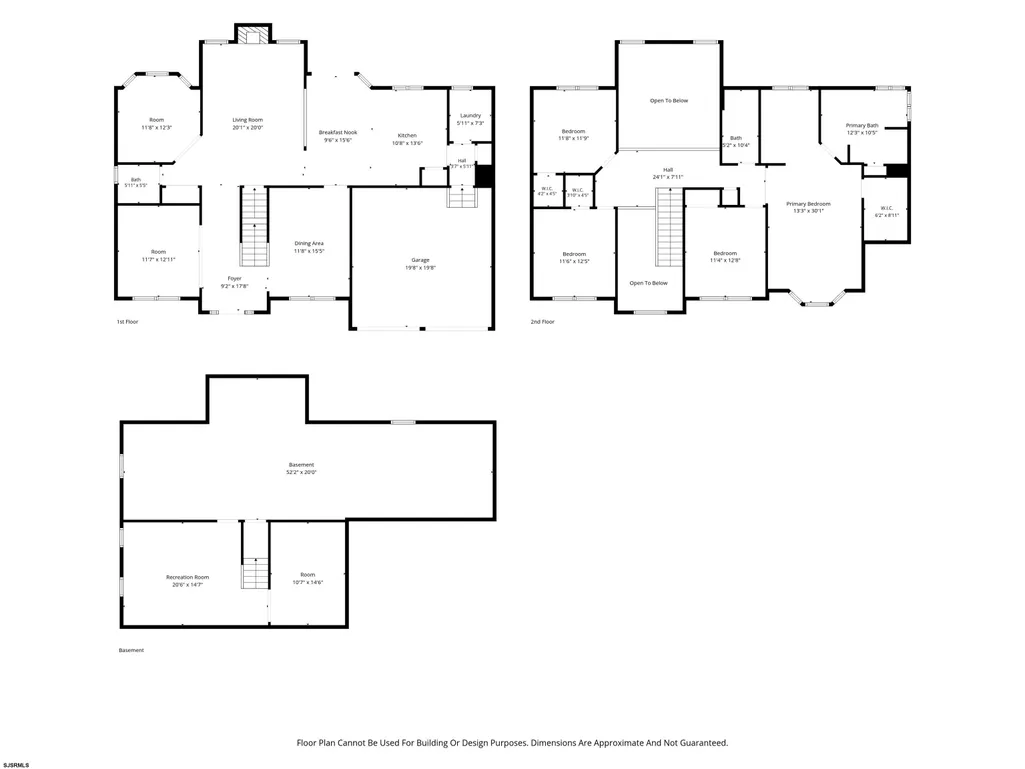
Welcome to this spacious brick-front home, ideally situated on a corner lot in the desirable Fernwood Hills section of Egg Harbor Township. With generous living space, an expansive outdoor deck, and a flexible floor plan, this home offers the perfect blend of comfort, functionality, and room to make it your own. Step inside to a striking staircase overlooking the inviting vaulted living area, where a wood-burning fireplace creates a warm and welcoming focal point. New LVT flooring flows throughout the main level, while crown molding and chair rail add classic detail to the formal living and dining rooms. Double French doors open to a private office or study, perfect for working from home, reading, or creating a quiet retreat. The spacious kitchen is designed for both everyday living and entertaining, opening directly to the fireside living area for an easy, connected flow. Features include an eat-in dining space, center island, extended cabinetry, a window above the sink, abundant pantry storage, and conveniently located laundry. Step outside to one of the homeâs standout features- an expansive modern fiberglass deck offering stylish, low-maintenance outdoor living with plenty of space for dining, entertaining, or simply relaxing. Upstairs, an open hallway adds to the homeâs airy feel. All bedrooms feature new carpeting and generous closet space. The spacious primary suite is a true retreat, complete with a sitting area, bay window, recessed lighting, and walk-in closet. The en-suite bath features a large corner soaking tub and separate walk-in shower with built-in seating. The possibilities continue in the impressively sized basement with 8-foot ceilings. One section is already finished with brand-new carpeting and includes an additional bonus room behind French doors, ideal for a home office,media room,or guest area. The unfinished portion provides exceptional storage and even more potential, maybe a gym or a hobby space. The home also features a Power Purchase Agreement solar system, offering the opportunity for more predictable monthly electricity costs and potential savings compared with traditional utility rates. Parking and storage are equally impressive with a two-car garage, a driveway accommodating approximately four vehicles, an additional side parking pad, and two generously sized storage sheds. Enjoy a convenient location within walking distance of EHT Middle School and just steps from a nearby bike path, with shopping, dining, everyday conveniences, and the Jersey Shore all just a short drive away. With its spacious layout,impressive outdoor living area, abundant storage, and desirable Fernwood Hills location, this home has so much to offer. Come experience the space and possibilities for yourself!
| Price History | |
|---|---|
| 9/9/2026 | Listed $599,900 |
General Features
| Fireplaces | Built-In,Family Room,Wood Burning |
|---|---|
| Water | Public |
| Sewer | Public Sewer |
| Heating | Gas-Natural,Solar |
| Appliances | Dishwasher,Dryer,Gas Stove,Microwave,Refrigerator,Washer |
| Status | Active |
| Full Baths | 2 |
| Half Baths | 1 |
| Year Built | 2000 |
| Other Rooms | Dining Room,Eat In Kitchen,Laundry/Utility Room,Library/Study,Pantry,Recreation/Family,Storage Attic |
| Subdivision | Fernwood Hills |
| Water Heater | Gas |
| Style | 2 Story |
| Class | RESIDENTIAL |
| Type | Single Family |
| Rooms | 12 |
| Tax Year | 2025 |
| Status | Active |
| Garage | Two Car |
| Waterfront | No |
| Area | Egg Harbor Twp |
| Location | Corner |
| Taxes | 9203 |
Interior Features
| Family Room Level | Main |
|---|---|
| Dining Room Level | Main |
| Living Room Level | Main |
| Bedroom 3 Level | Upper |
| Bedroom 1 Level | Upper |
| Bedroom 2 Level | Upper |
| Basement | 6 Ft. or More Head Room,Full,Partially Finished |
| Flooring | W/W Carpet,Vinyl Plank |
| Beds | 4 |
| Bath 1 Level | Upper |
| Bath 2 Level | Upper |
| Interior Features | Walk In Closet |
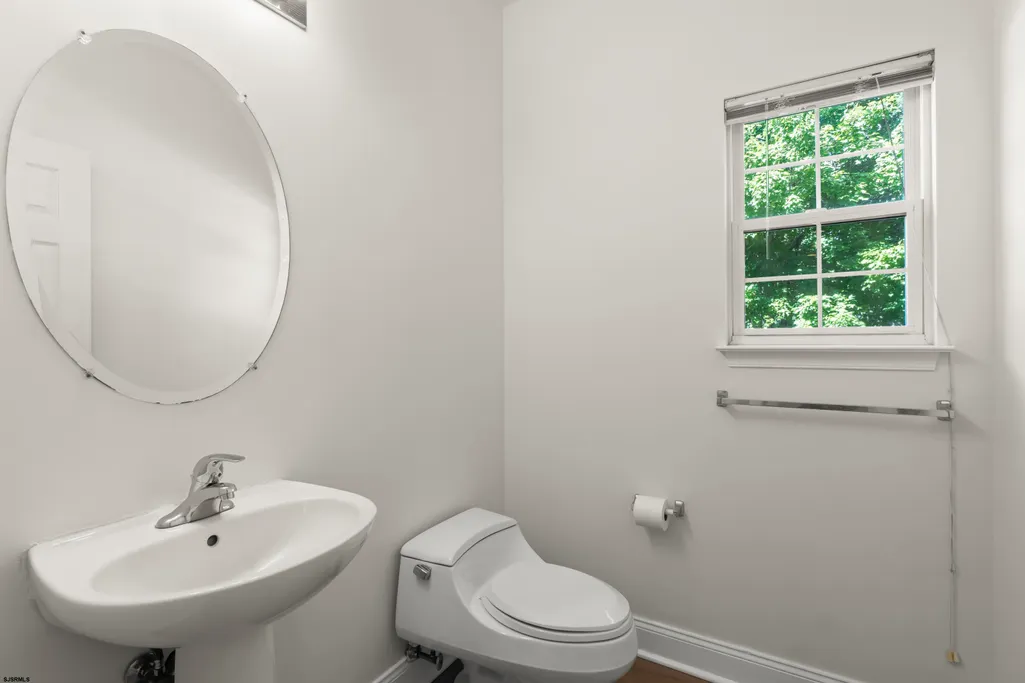
| Powder Room Level | Main |
| Air Conditioning | Central |
Exterior Features
| Exterior | Brick Face,Vinyl |
|---|---|
| Driveway | Concrete |
| Lot | 00018 01 |
| Lot Dimensions | 70 X 140 |
| Lot Size | Less than One Acre |
| OUTSIDE FEATURES | Deck,Shed,Sprinkler System |
Amenities
- Foreclosure
- Views
- Short Sale
- New Construction
- Adult 55+
- Lease To Own
- No HOA Fees
- Furnished
- Primary On Main
- Air Conditioning
- Seller Finance
- Green
- Fixer Upper
- Horse
- Golf
- Fireplace
- Deck
- Garage
- Basement
- Pool
Property vs Single Family Average in 08234
Price
Taxes
Year Built
Visits
In The Neighborhood
Primary On Main
Egg Harbor Township
$ 599,900
- Type
- Single Family
- Size
- 2,790 SqFt
- Rooms
- 4 Beds + 2.5 Baths
 The data relating to real estate for sale on this web site comes from the participating brokers of the South Jersey Shore MLS. Any use of search facilities of data on the site, other than a consumer looking to purchase real estate, is prohibited. Information displayed on this web site is Deemed Reliable But Not Guaranteed. This data is updated daily.
 © BRIGHT, All Rights Reserved
