
Views - Primary on Main
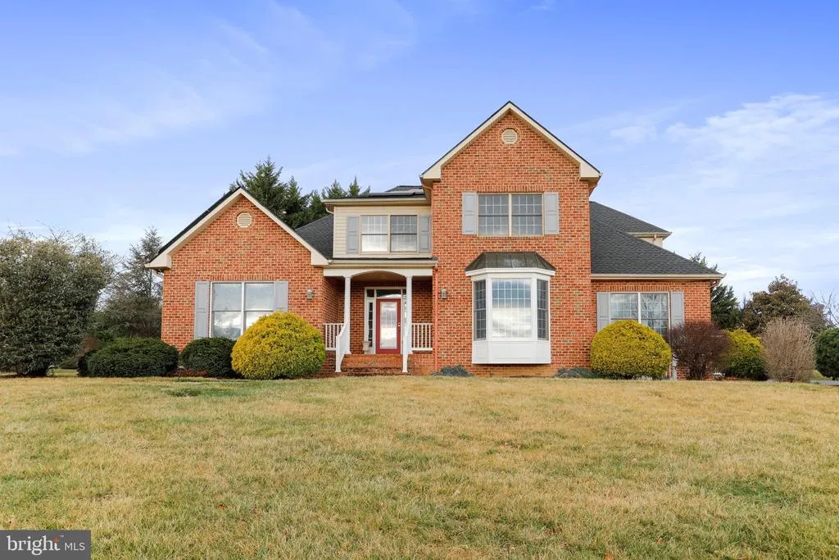
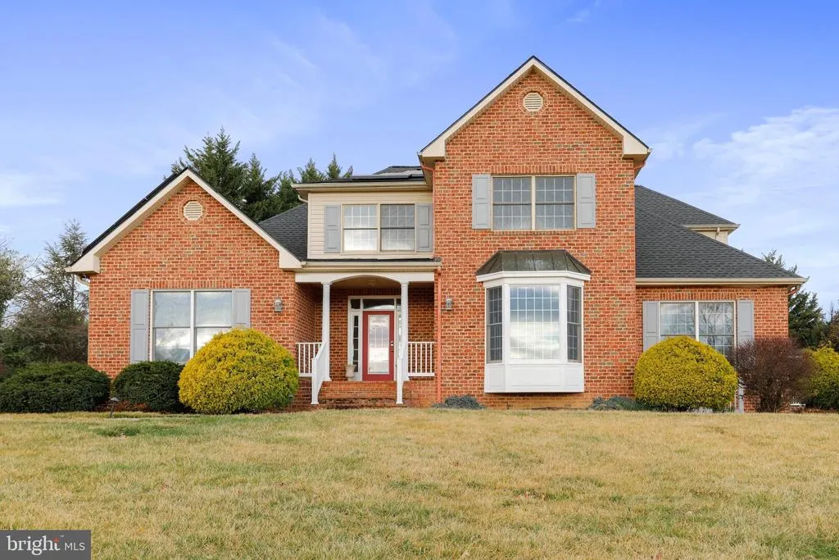
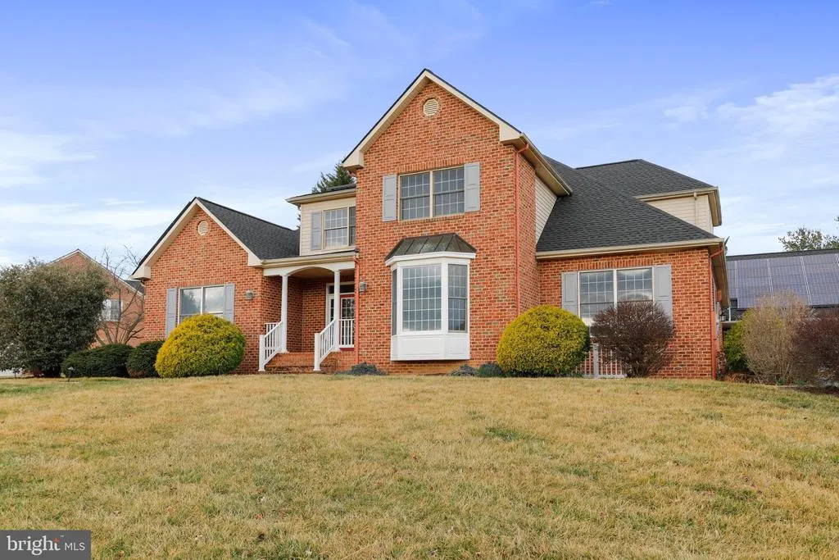
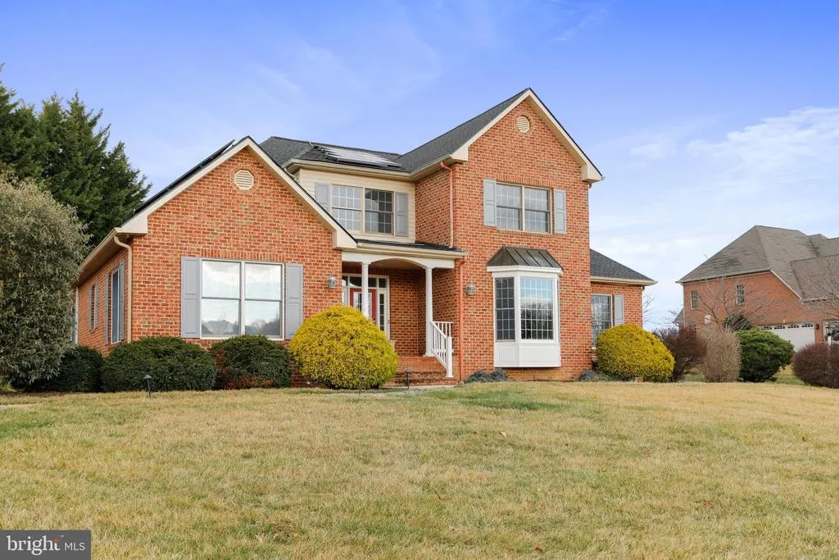

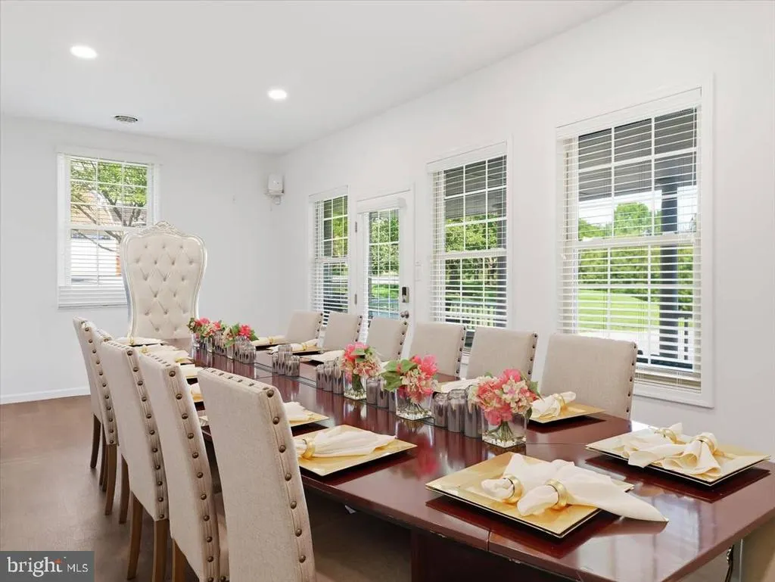
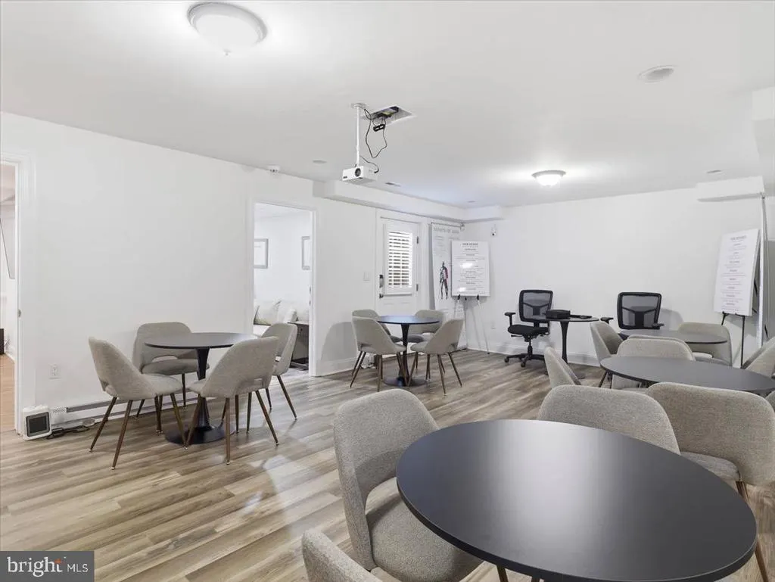
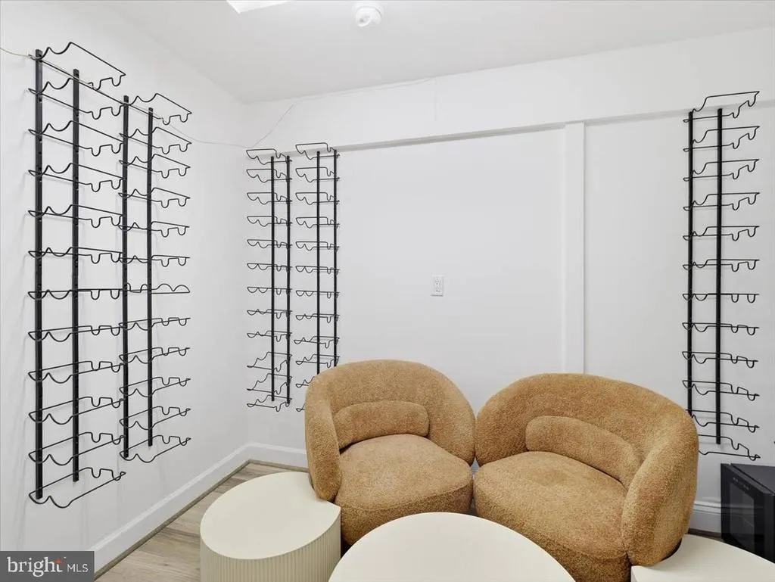
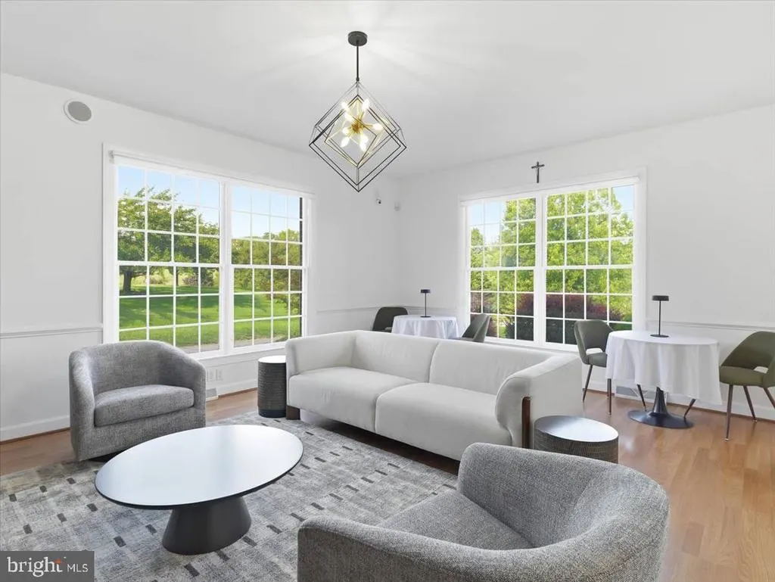
Address
9812 Pembroke Drive, Hagerstown, MD
Price
$ 1,399,900
Property Attributes
- MLS#MDWA2039630
- TypeSingle Family
- Listing Status ACTIVE
- CountyWASHINGTON
- CityHagerstown
- NeighborhoodPemberton
- Zip21740
- StyleColonial
- Year Built2003
- Price$ 1,399,900
- Bedrooms8
- Full Bathrooms8
- Half Bathrooms2
- Sqr Footage8472
- Lot Size1.19 Acres
Data Source:
Bright MLS
Property Description
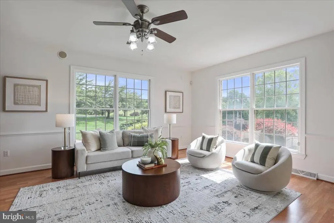
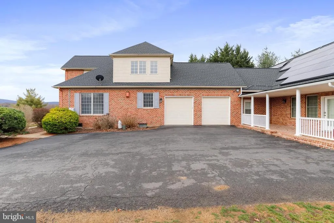
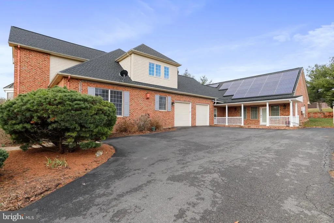
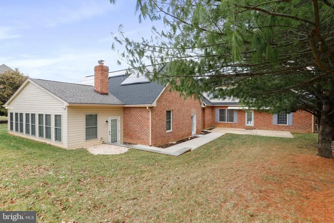
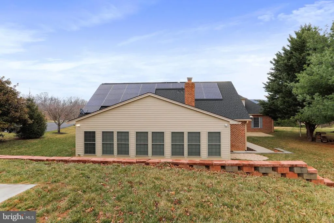
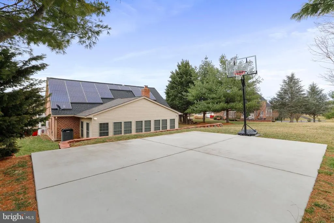
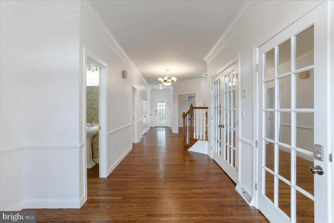
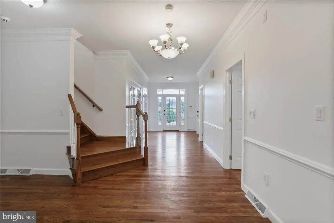
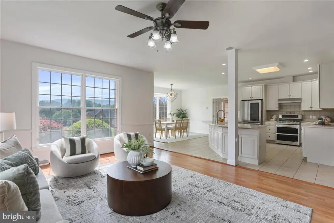
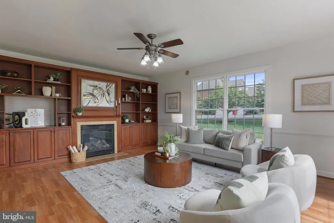
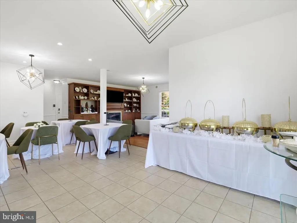
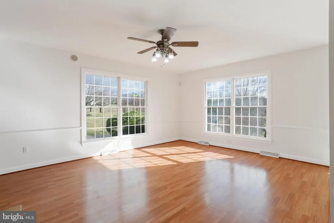
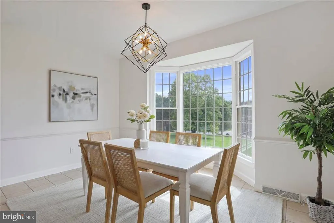
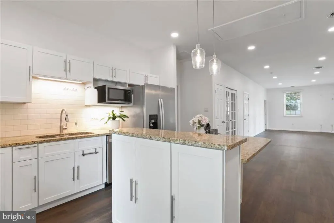
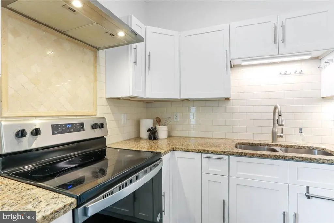
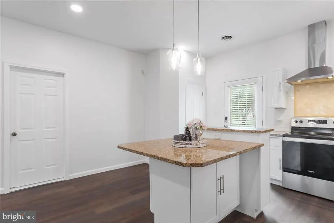
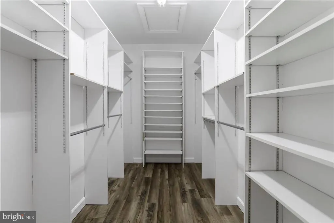
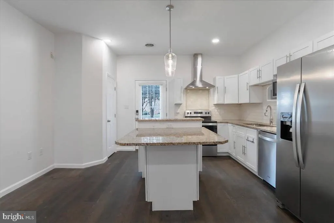
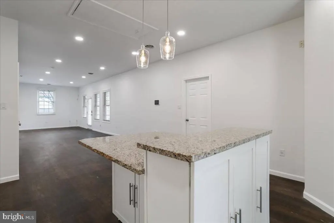
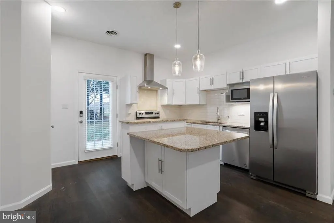
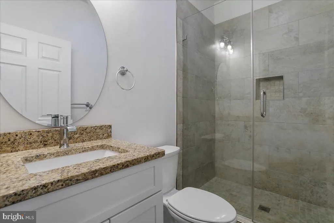
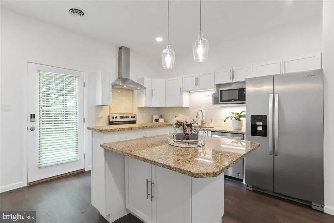
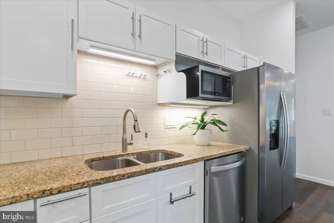
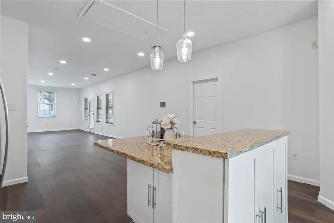
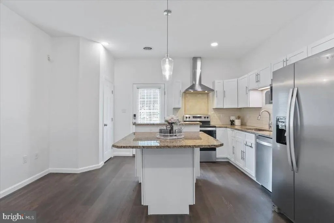
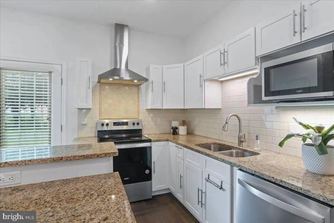
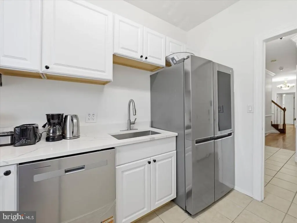
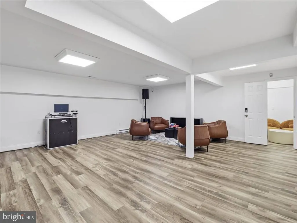
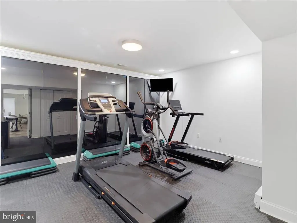
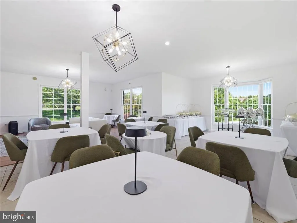
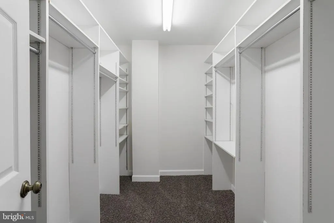
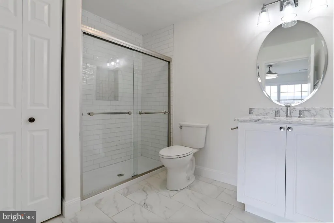
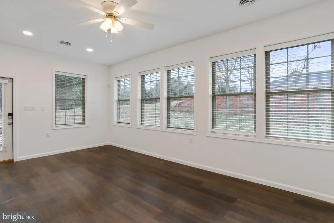
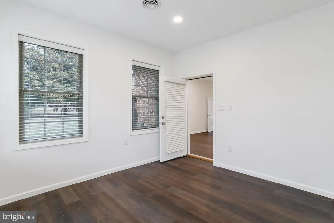
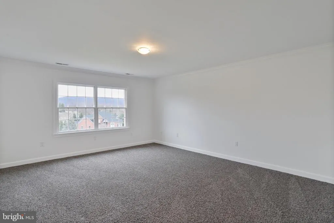
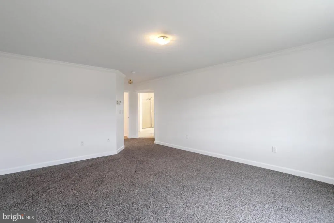
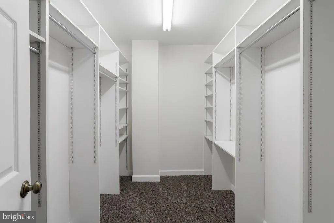
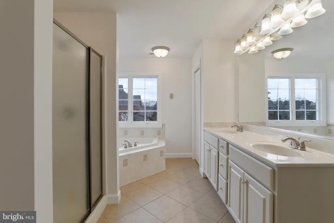
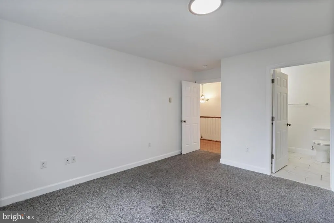
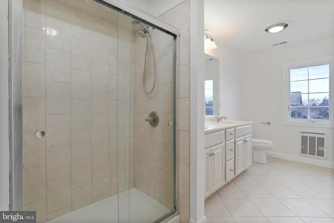
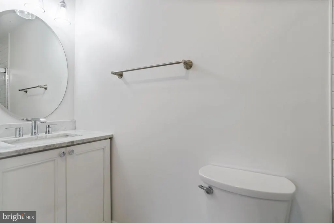
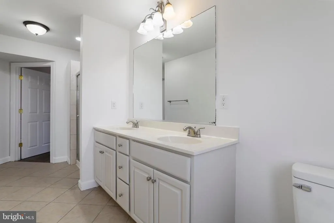
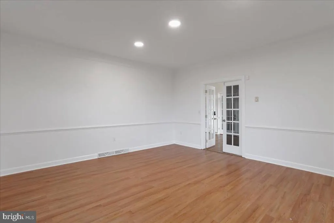
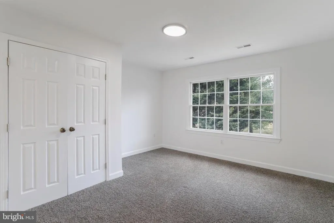
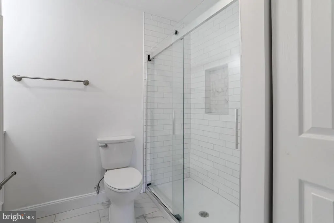
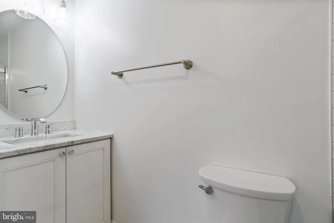
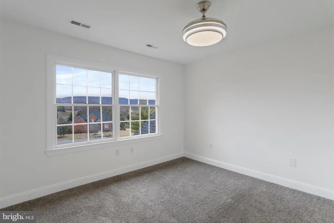
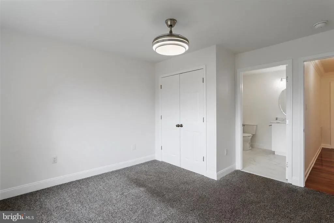
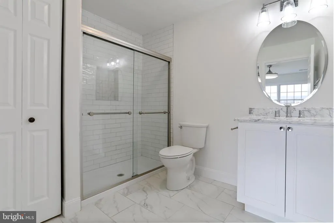
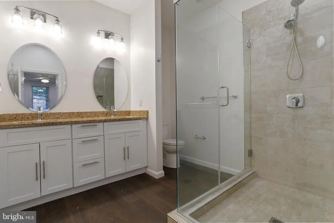
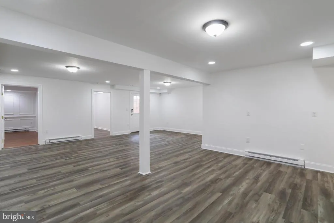
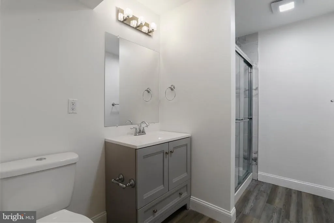
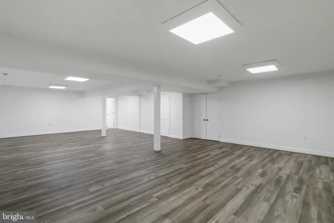
Very unique home perfect for a large family or extended family living! 2 Story Colonial with over 8,000+ Sq Ft Estate with Mountain Views in sought after Pemberton just 5 minutes from I-70 (off the RT 66 exit). Key Features: * 6 Bedroom Ensuites in Main House Includes a main-level master suite and a second-floor master suite, PLUS *LARGE Mother in law Suite 2 Bedroom/2 full B,aths, 2private dens, Large Living room, kitchen laundry * Open Kitchen - Expansive island with seamless flow to the living areas * Lower Level Retreat Large rec room, playroom, media room, and ensuite * Covered Brick Patio Perfect for outdoor relaxation * Private Basketball Court Ideal for sports enthusiasts and active families * 3 Laundry Areas Ultimate convenience * Stunning Mountain Views A serene and picturesque setting ENJOY THE STUNNING VIEWS off the Covered Brick Porch or Gazebo. Call for details and to schedule your Private Tour!!
| Price History | |
|---|---|
| 8/27/2026 | Listed $1,399,900 |
General Features
| Living Area | 8472 |
|---|---|
| Sewer | Septic < # of BR |
| Heating | Forced Air,Heat Pump(s),Baseboard - Electric |
| Cooling | Central A/C,Ceiling Fan(s) |
| Utilities | Cable TV |
| Possession | Immediate,Settlement |
| Roof | Architectural Shingle |
| Appliances | Dishwasher,Disposal,Exhaust Fan,Icemaker,Microwave,Refrigerator,Stove,Washer/Dryer Stacked |
| Garage Spaces | 2.00 |
| Architectural Style | Colonial |
| Security Features | Electric Alarm,Motion Detectors |
| Construction Materials | Brick |
| School District | WASHINGTON COUNTY PUBLIC SCHOOLS |
| Year Built | 2003 |
| Electric | 200+ Amp Service |
| View | Mountain |
| Levels | 3 |
| Tax Year | 2025 |
| Ownership | Fee Simple |
| Cool Fuel | Electric |
| Accessibility | None |
| County | WASHINGTON |
| New Construction | No |
| Property Type | Residential |
| HOA | No |
| Subdivision Name | PEMBERTON |
| Facing Direction | Northeast |
| Garage Y/N | Yes |
| Water Access Y/N | No |
| Other Structures | Above Grade,Below Grade |
| Full Baths | 8 |
| Status | ACTIVE |
| Directions | I-70 to Rt. 40 Exit to Beaver Creek Road to left on Pembroke Drive,House on left (Sign). |
| City | HAGERSTOWN |
| Disclosures | Prop Disclosure |
| Senior Community Y/N | No |
| Lot Size Units | Square Feet |
| Lot Size Square Feet | 51836.00 |
| Tax Assessed Value | 0.0 |
| Tax Annual Amount | 0.0 |
| Home Warranty Y/N | No |
| Property Condition | Good |
| Structure Type | Detached |
| Condo/Coop Association fee Y/N | No |
| Bathrooms Full Main Level | 3 |
| Bathrooms Count Main Level | 5.00 |
| Price Per Sq Ft Total AG | 194.67 |
| Acceptable Financing | Conventional,Cash,Exchange |
| Lease Considered Y/N | No |
| Vacation Rental Y/N | No |
| Virtual Tour | https://integrityimagingsolutionsllc.hd.pics/9812-Pembroke-Dr/idx |
| Total SQFT | 8472 |
| Standard Status | Active |
| Year Built Source | Assessor |
| Legal Subdivision | PEMBERTON |
| Association Recreation Fee | No |
Interior Features
| Interior Amenities | Kitchen - Island,Kitchen - Table Space,Built-Ins,Breakfast Area |
|---|---|
| Heating Fuel | Electric |
| Basement | Connecting Stairway,Daylight,Partial,Fully Finished,Heated |
| Flooring | Carpet,Hardwood,Laminate Plank |
| Total Fireplaces | 1 |
| Hot Water | Electric |
| Basement (Y/N) | Yes |
| Heating Y/N | Yes |
| Window Features | Screens |
| Fireplace Y/N | Yes |
| Above Grade Finished Area | 7191 |
| Half Baths | 2 |
| Central Air Y/N | Yes |
| Total Bedrooms | 8 |
| Below Grade Finished Area | 1281 |
| Entry Level | 1 |
| Room Type | Living Room,Dining Room,Primary Bedroom,Bedroom 2,Bedroom 3,Bedroom 4,Bedroom 5,Kitchen,Game Room,Family Room,Foyer,Media Room,Bedroom 6,Bonus Room |
| Main Level Bedrooms | 3 |
| Below Grade Finished Area Unit Type | Square Feet |
| LivingAreaSource | Estimated |
| Laundry Type | Main Floor,Upper Floor |
| Below Grade Unfin Area Units | Square Feet |
| Below Grade Unfin SQFT Source | Estimated |
| Below Grade Finished Area Source | Estimated |
| Bedrooms Count All Lower Levels | 1 |
| Bedrooms Count All Upper Levels | 4 |
| Bedrooms Count Lower Level 1 | 1 |
| Bedrooms Count Upper Level 1 | 4 |
| Bathrooms Half Main Level | 2 |
| Bathrooms Full Upper Level 1 | 4 |
| Bathrooms Full Lower Level 1 | 1 |
| Bathrooms Full All Upper Levels | 4 |
| Bathrooms Full All Lower Levels | 1 |
| Bathrooms Count Upper Level 2 | 0.00 |
| Bathrooms Count Upper Level 1 | 4.00 |
| Bathrooms Count Lower Level 2 | 0.00 |
| Bathrooms Count Lower Level 1 | 1.00 |
| Bathrooms Count All Upper Levels | 4 |
| Bathrooms Count All Lower Levels | 1 |
| Above Grade Unfin Area Units | Square Feet |
| Above Grade Unfin SQFT Source | Estimated |
| Above Grade Finished Area Source | Estimated |
| Above Grade Finished Area Unit Type | Square Feet |
| Total Baths | 10 |
Exterior Features
| Pool | No Pool |
|---|---|
| Water Source | Well |
| Inclusions | All appliances in the property in both Kitchens |
| Total Parking Spaces | 2 |
| Garage Features | Garage Door Opener |
| Type of Parking | Attached Garage |
| Foundation Details | Concrete Perimeter,Slab |
| Water View Y/N | No |
| Lot Size Acres | 1.19 |
| Road Surface Type | Black Top |
| Lot Size Source | Assessor |
| Waterfront Y/N | No |
| Road Responsibility | City/County |
| Horse Y/N | No |
| Navigable Water Y/N | No |
| Water Oriented Y/N | No |
| # of Attached Garage Spaces | 2 |
Room Details
| Room | Dimensions | Level | Flooring | Details |
|---|---|---|---|---|
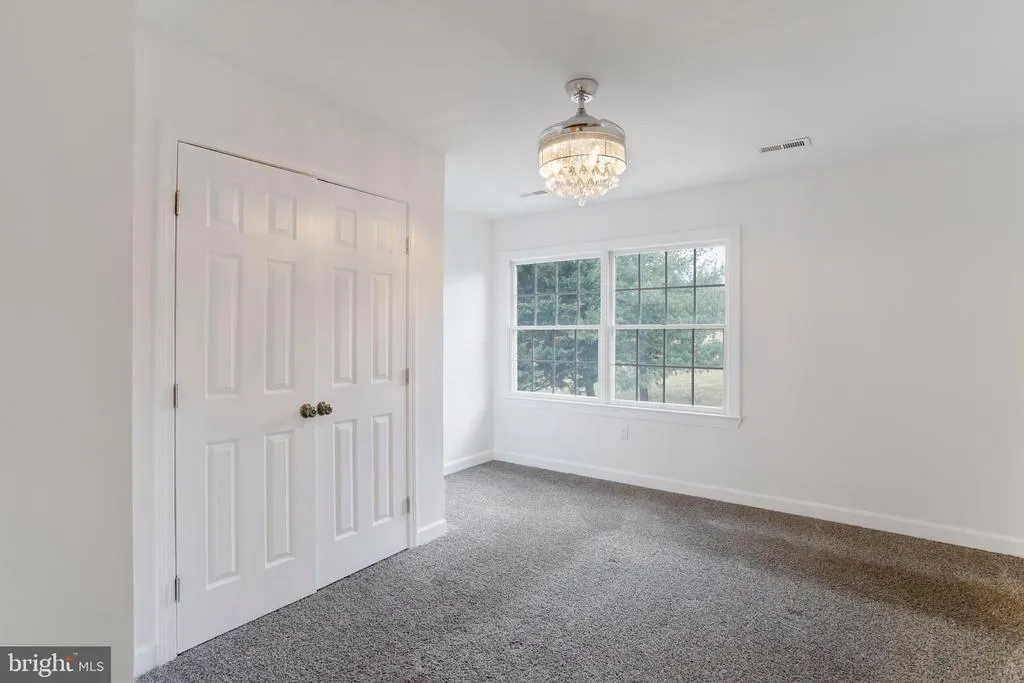
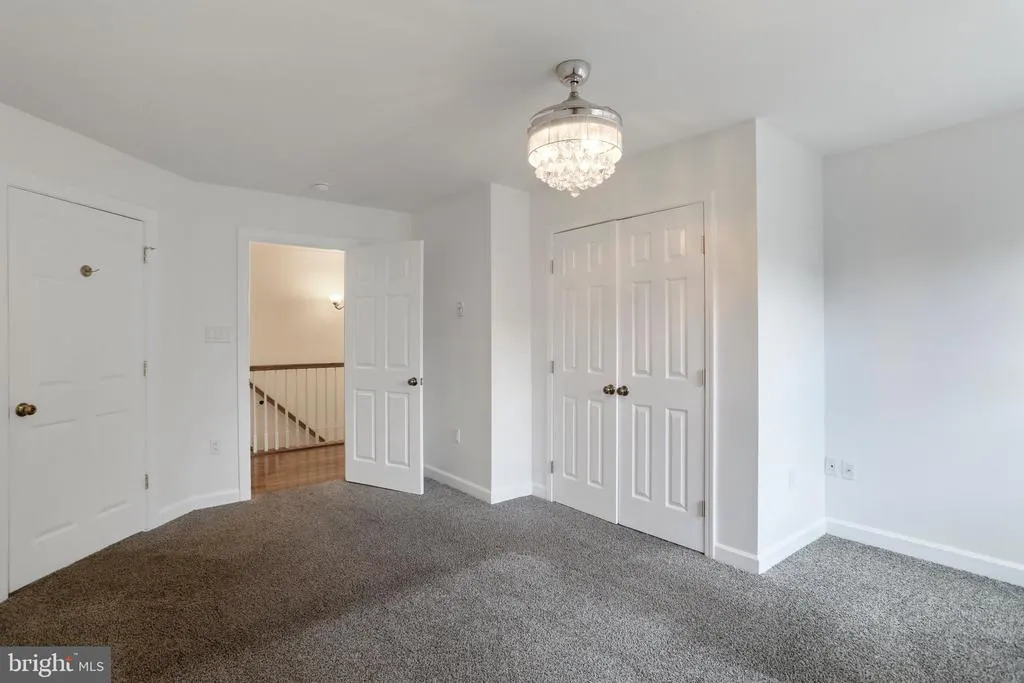
| Bedroom 2 | 14 X 13 | Upper 1 | Flooring - Carpet | |
| Bedroom 3 | 14 X 13 | Upper 1 | Flooring - Carpet | |
| Bedroom 4 | 23 X 13 | Upper 1 | Flooring - Carpet | |
| Bedroom 5 | Upper 1 | Flooring - Carpet | ||
| Bedroom 6 | Lower 1 | Flooring - Laminate Plank | ||
| Bonus Room | Lower 1 | Flooring - Laminate Plank | ||
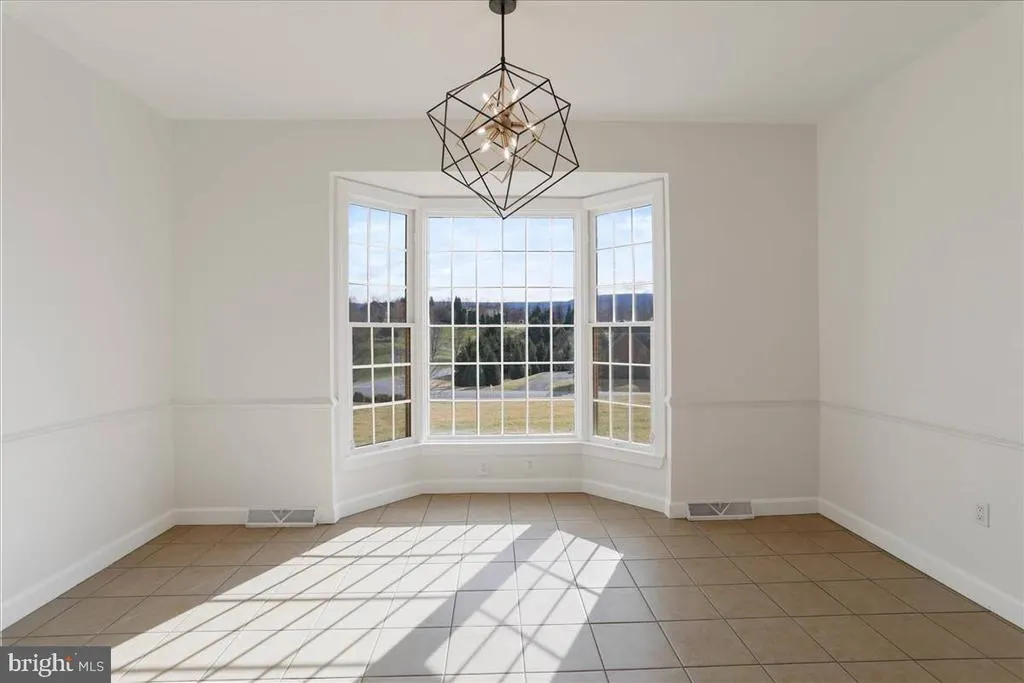
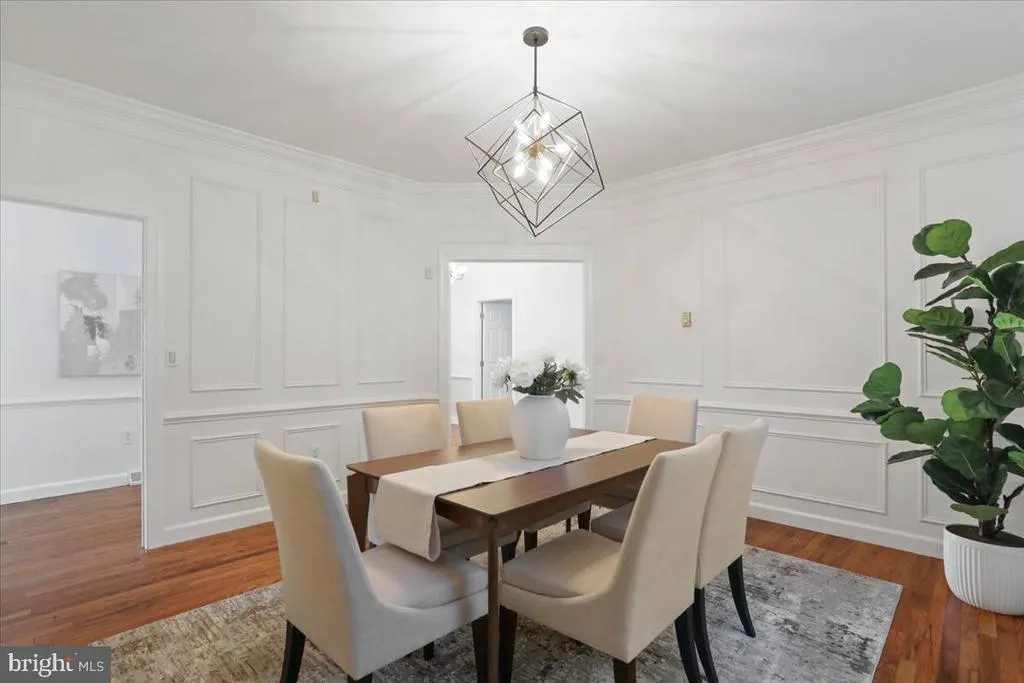
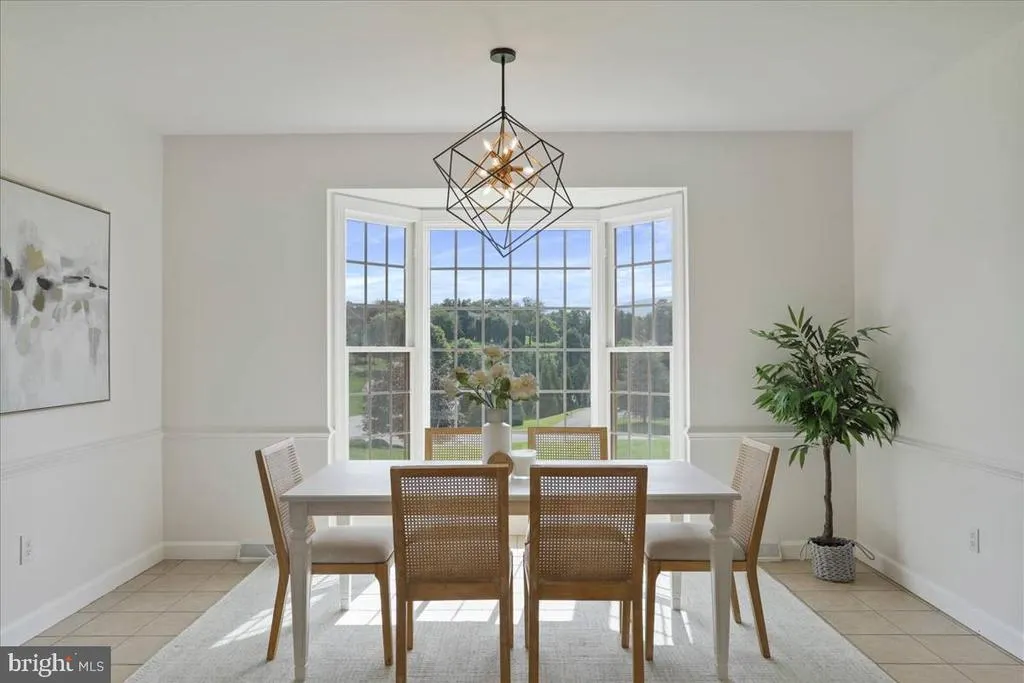
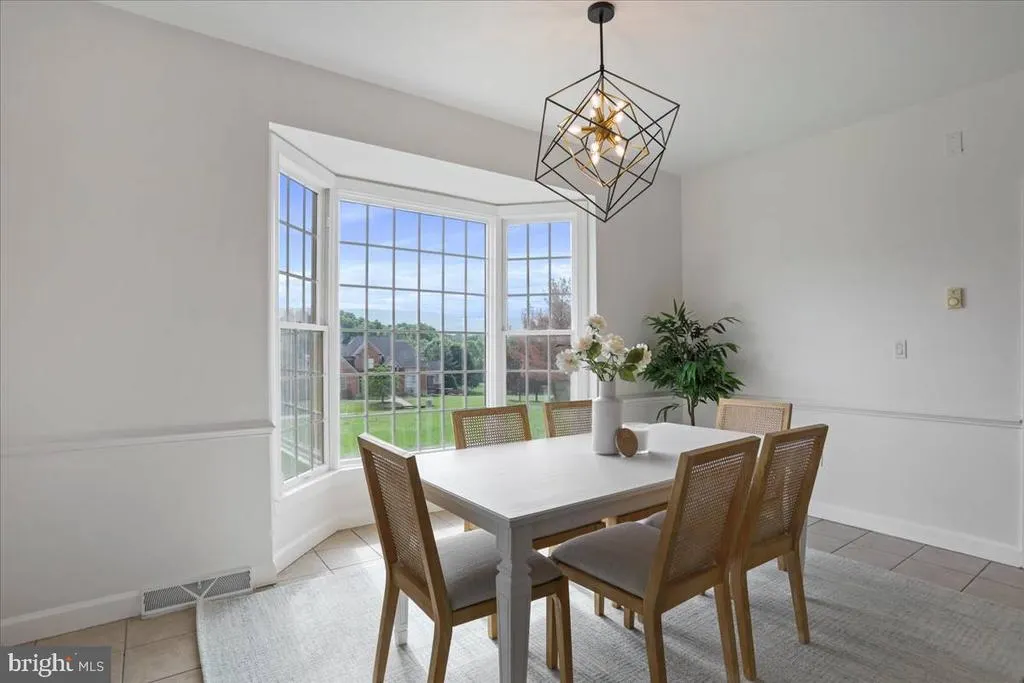
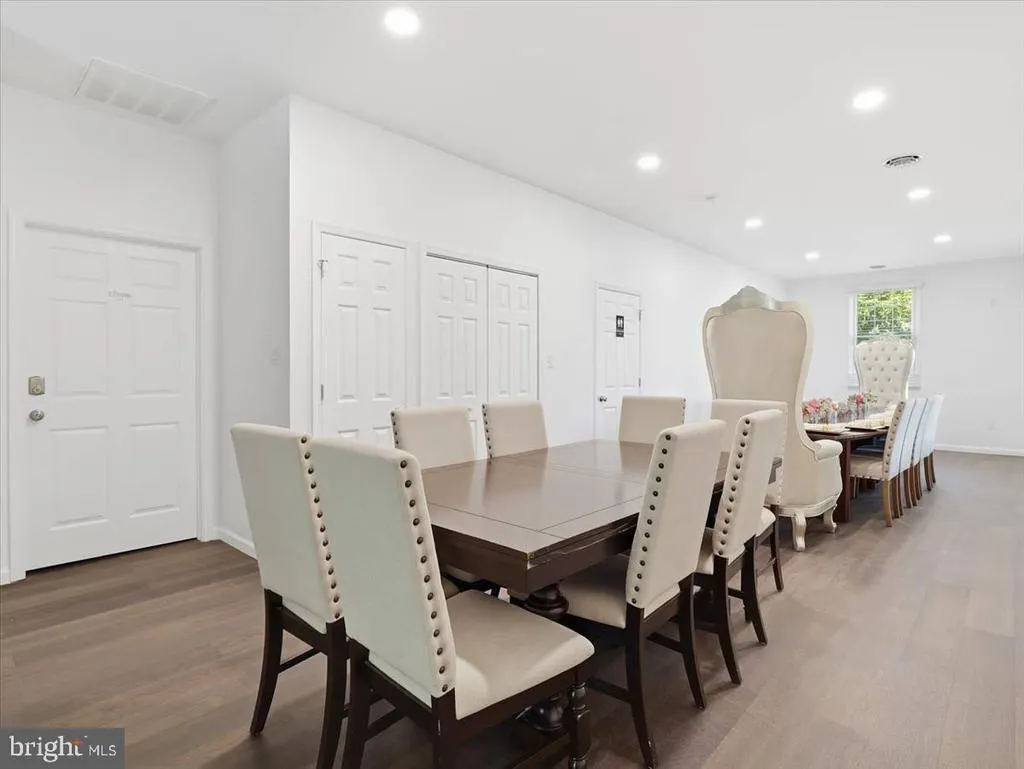
| Dining Room | 14 X 13 | Main | Flooring - HardWood | |
| Family Room | 20 X 15 | Main | Flooring - Carpet,Fireplace - Gas | |
| Foyer | 41 X 12 | Main | Flooring - HardWood | |
| Game Room | 27 X 24 | Lower 1 | Flooring - Carpet | |
| Kitchen | 24 X 15 | Main | Flooring - Tile/Brick | |
| Living Room | 16 X 16 | Main | Flooring - Carpet | |
| Media Room | Lower 1 | Flooring - Laminate Plank | ||
| Primary Bedroom | Main | Flooring - Solid Hardwood |
Amenities
- Foreclosure
- Views
- Short Sale
- New Construction
- Adult 55+
- Lease To Own
- No HOA Fees
- Furnished
- Primary On Main
- Air Conditioning
- Seller Finance
- Green
- Fixer Upper
- Horse
- Golf
- Fireplace
- Deck
- Garage
- Basement
- Pool
Property vs Single Family Average in 21740
Price
Year Built
Visits
 The data relating to real estate for sale on this web site comes from the participating brokers of the South Jersey Shore MLS. Any use of search facilities of data on the site, other than a consumer looking to purchase real estate, is prohibited. Information displayed on this web site is Deemed Reliable But Not Guaranteed. This data is updated daily.
 © BRIGHT, All Rights Reserved
