
Water Views - Primary on Main













Address
43 N Laclede Place, Atlantic City, NJ
Price
$ 999,000
Property Attributes
- MLS#NJAC2026498
- TypeSingle Family
- Listing Status ACTIVE
- CountyATLANTIC
- CityAtlantic City
- AreaAtlantic City
- NeighborhoodChelsea
- Zip08401
- Style
- Year Built1920
- Taxes$ 5289
- Price$ 999,000
- Bedrooms6
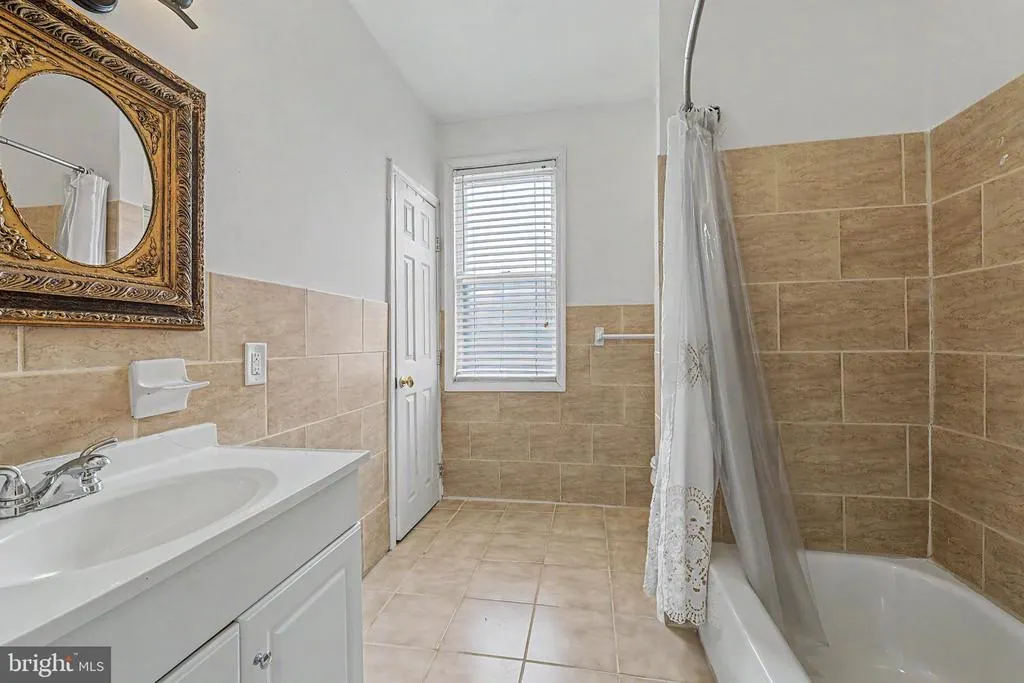
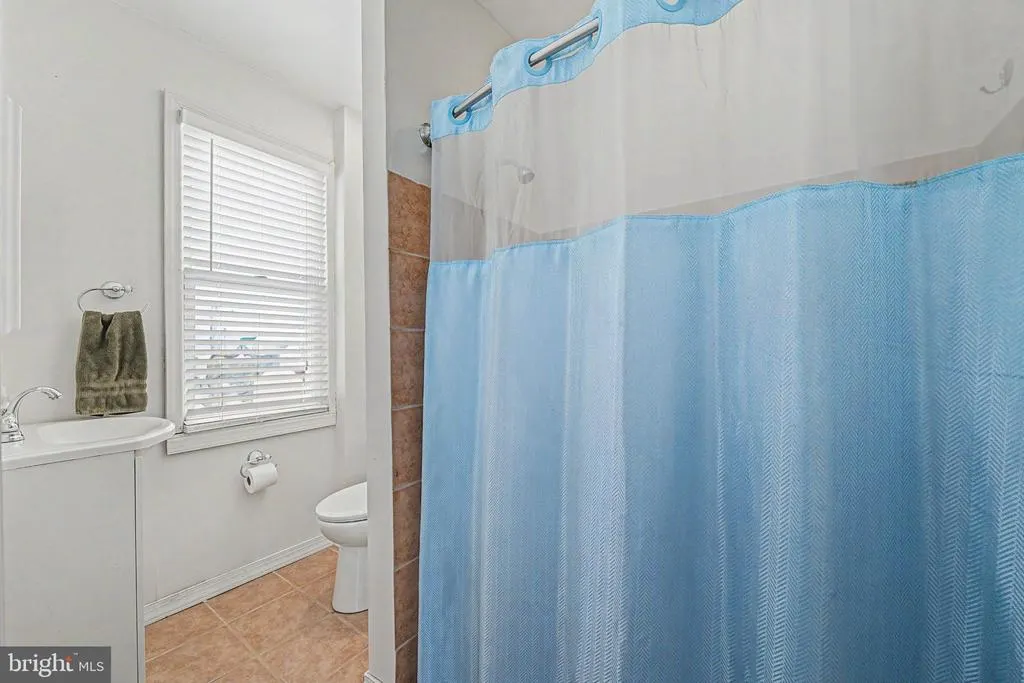
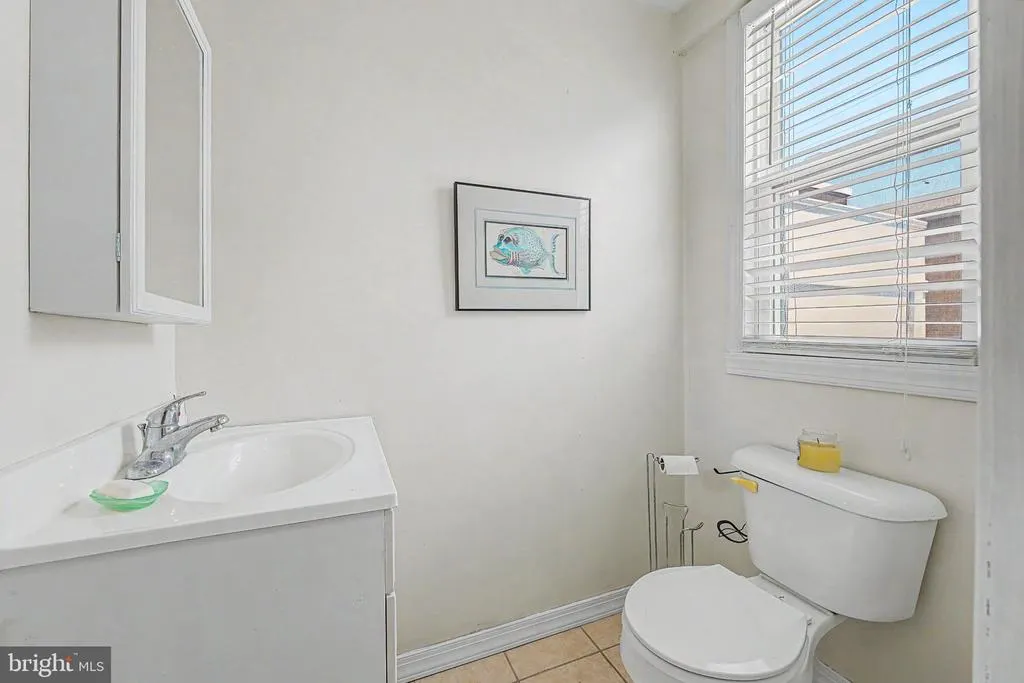
- Full Bathrooms3
- Half Bathrooms1
- Sqr Footage3897
- Lot Size0.06 Acres
Data Source:
Bright MLS
Property Description
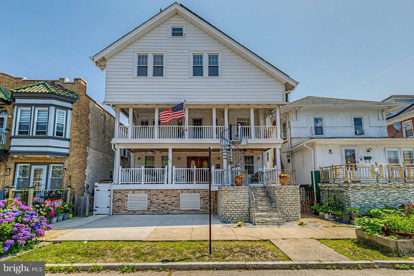
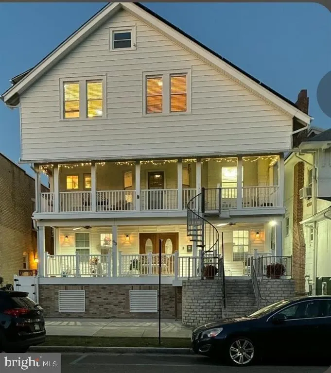
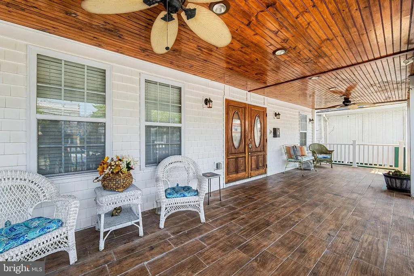
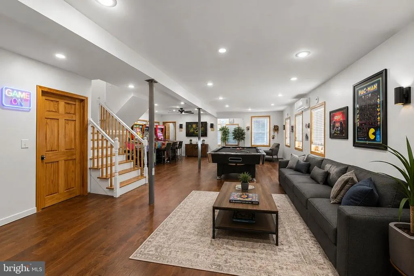
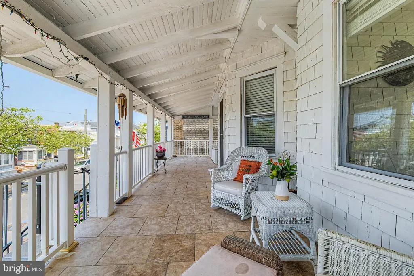
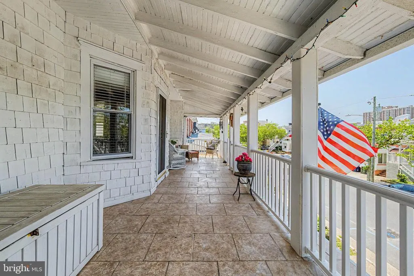
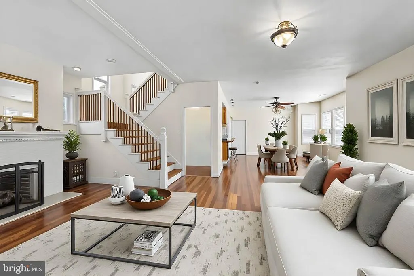
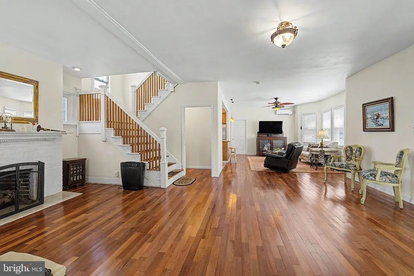
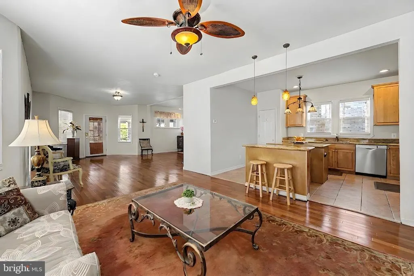
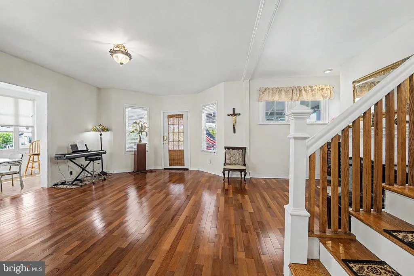
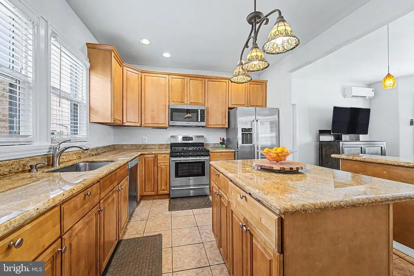
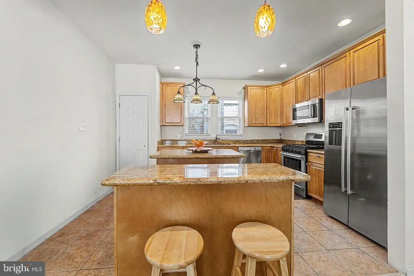
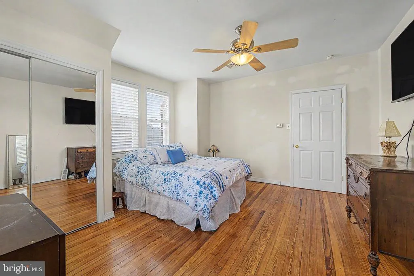
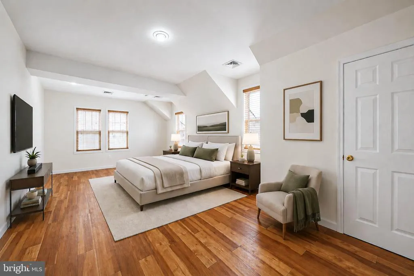
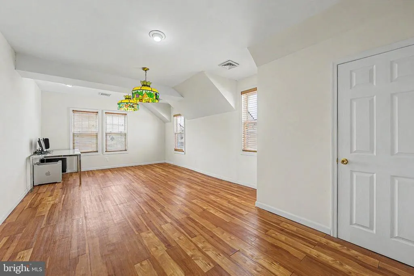
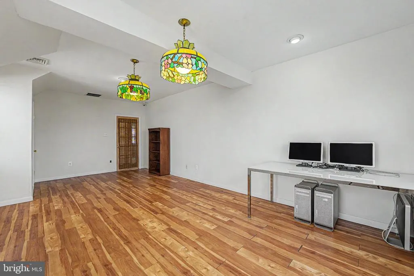
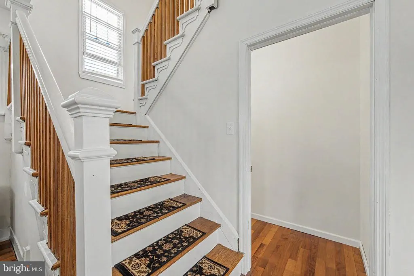
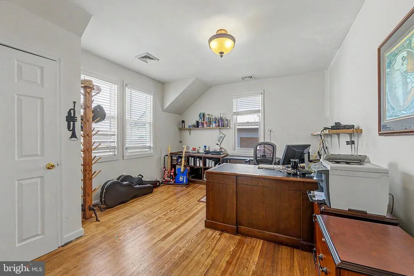
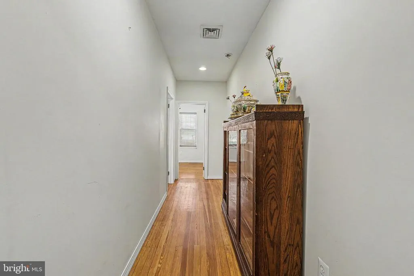
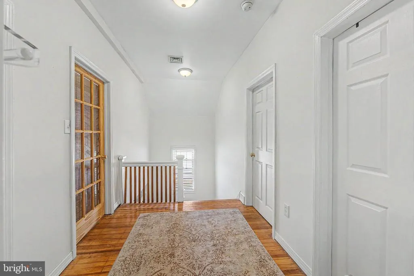
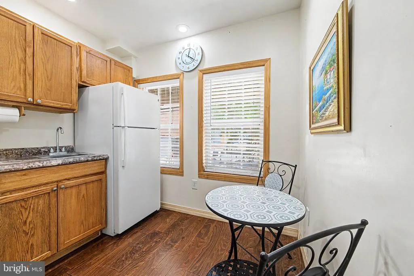
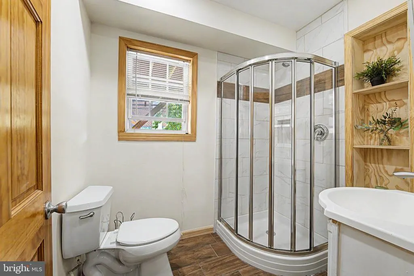
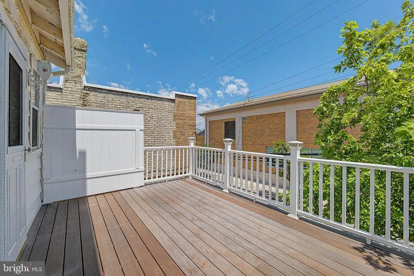
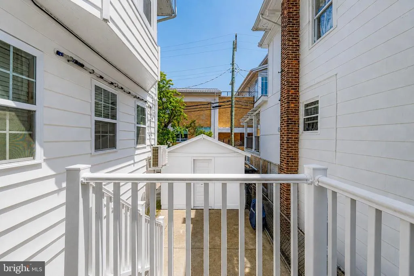
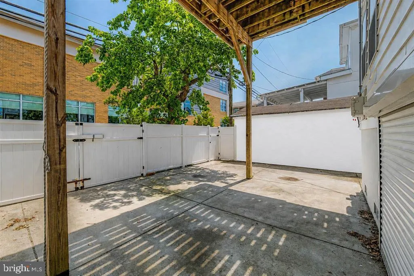
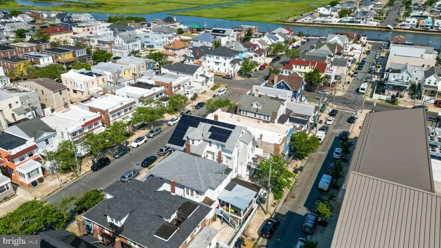
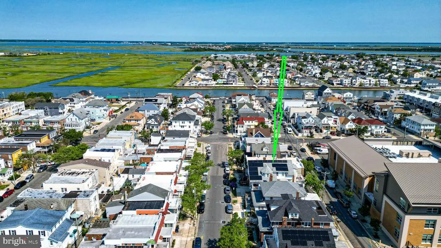
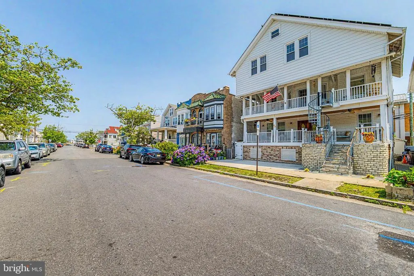
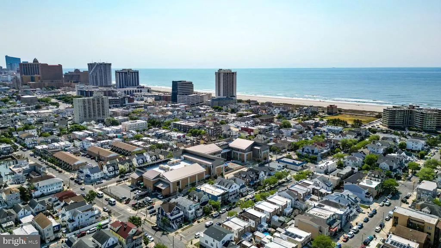
Welcome to fabulous 43 N Laclede Ave. Could gross over 100k in rental income! Only 2 blocks to the most beautiful beach in Chelsea Atlantic City and 1 block to the bay. This grand residence of over 4,000 sq ft offers 5 bedrooms (one suite could offer two) and potential for 7 + bedrooms. This home is delightful with impressive ocean and incredible bay breezes. Some of the amenities include: 3.5 baths, fireplace (gas or wood), recently raised and renovated, 2 expansive front porches plus a large back deck for BBQ, enclosed sunroom, radiant hydronic floor heat powered by a separate tankless system, high ceilings, street to street property with no back neighbors, 40 x 70 lot size, magnificent hardwood floors- absolutely beautiful, no hoa fees, low taxes, solar with very low electric expenses, tankless hot water heat, gas HVAC, central air and A/C splits. 6 ft vinyl privacy fence, 1300 of storage space in crawl, crawl has the engineered flood smart vents and a 5 x 7 roll top door, newer roof in 2016, parking for multiple vehicles, detached one car garage, laundry on main floor with room for 2nd or 3rd laundry, granite open eat in kitchen with center island and bonus island, fireplace and more. This stately home is perfect for large families or groups, multi-generational living, investors, and more. 1st floor could be a generational suite with kitchen and full bath. Outside spiral staircase leads to second floor reverse living with main kitchen, living room, dining and bonus rec room. More upgrades include 3rd floor bedrooms boast gas HVAC forced hot air/AC zoned for 3rd floor only 1st and 2nd floors have new AC split system, all cable tv is located in walls along with cat 5 cable, 7 camera hard wired security system. 1st floor is engineered hardwood, 2nd floor Brazilian cherry hardwood, 3rd floor original heart of pine hardwood. So much more to mention. Easy to tour. Taxes are currently $5290 and have gone down last 3 years. Raised in 2016 with new windows, new electrical wiring, new HVAC new plumbing, new water and sewer. Seller is relocating.
| Elementary School | Middle School | High School |
|---|---|---|
| Richmond Avenue School Elementary School | Richmond Avenue School Middle School | Atlantic City High School |
| Price History | |
|---|---|
| 9/20/2026 | Listed $999,000 |
General Features
| Living Area | 3897 |
|---|---|
| Sewer | Public Sewer |
| Heating | Forced Air,Zoned,Radiant |
| Cooling | Central A/C,Ceiling Fan(s),Zoned,Wall Unit |
| Possession | Settlement |
| Appliances | Dishwasher,Disposal,Stove,Oven - Self Cleaning,Refrigerator,Microwave |
| Zoning | R-3 |
| Garage Spaces | 1.00 |
| Patio/Porch Features | Deck(s),Porch(es),Balconies- Multiple,Balcony |
| Architectural Style | Other |
| Security Features | Exterior Cameras,Main Entrance Lock,Motion Detectors,Surveillance Sys |
| Construction Materials | Frame |
| School District | ATLANTIC CITY SCHOOLS |
| Year Built | 1920 |
| View | Bay |
| Levels | 3 |
| Tax Year | 2025 |
| Ownership | Fee Simple |
| Cool Fuel | Natural Gas |
| Accessibility | None |
| County | ATLANTIC |
| New Construction | No |
| Property Type | Residential |
| HOA | No |
| Subdivision Name | CHELSEA |
| Garage Y/N | Yes |
| Water Access Y/N | No |
| Other Structures | Above Grade,Below Grade |
| Total Rooms | 15 |
| Full Baths | 3 |
| Status | ACTIVE |
| Directions | Located on Laclede between Ventnor Ave and Winchester Ave |
| City | ATLANTIC CITY |
| Body of Water | Atlantic Ocean |
| Senior Community Y/N | No |
| MLS Area | Atlantic City (20102) |
| Lot Size Units | Square Feet |
| Lot Size Square Feet | 2801.00 |
| Tax Assessed Value | 156500.0 |
| Tax Annual Amount | 5289.0 |
| Structure Type | Detached |
| Condo/Coop Association fee Y/N | No |
| Bathrooms Full Main Level | 3 |
| Bathrooms Count Main Level | 4.00 |
| Price Per Sq Ft Total AG | 256.35 |
| Lease Considered Y/N | No |
| Vacation Rental Y/N | No |
| Virtual Tour | https://drive.google.com/file/d/1clQ-YPdOsJHSARhssnJD_VjG5dHcFj8c/view?ts=6a54f5ce |
| Total SQFT | 3897 |
| Location Type | Middle Of Block |
| Standard Status | Active |
| Year Built Source | Estimated |
| Tax Lot | 00007 |
| Total Actual Rent | 100000.00 |
| Federal Flood Zone | AE |
Interior Features
| Interior Amenities | 2nd Kitchen,Bathroom - Soaking Tub,Bathroom - Walk-In Shower,Ceiling Fan(s),Combination Dining/Living,Crown Moldings,Curved Staircase,Dining Area,Floor Plan - Open,Kitchen - Gourmet,Pantry,Primary Ba |
|---|---|
| Heating Fuel | Natural Gas |
| Flooring | Hardwood |
| Total Fireplaces | 1 |
| Hot Water | Natural Gas |
| Basement (Y/N) | No |
| Heating Y/N | Yes |
| Fireplace Y/N | Yes |
| Above Grade Finished Area | 3897 |
| Half Baths | 1 |
| Central Air Y/N | Yes |
| Total Bedrooms | 6 |
| Room Type | Living Room,Dining Room,Kitchen,Family Room,Den,Breakfast Room,Sun/Florida Room,Great Room,In-Law/auPair/Suite,Laundry,Storage Room,Workshop |
| Main Level Bedrooms | 6 |
| Below Grade Finished Area Unit Type | Square Feet |
| LivingAreaSource | Estimated |
| Below Grade Finished Area Source | Estimated |
| Bathrooms Half Main Level | 1 |
| Above Grade Finished Area Source | Assessor |
| Above Grade Finished Area Unit Type | Square Feet |
| Total Baths | 4 |
Exterior Features
| Exterior Amenities | Outside Shower |
|---|---|
| Pool | No Pool |
| Lot Features | Private,Other |
| Water Source | Public |
| Total Parking Spaces | 4 |
| Garage Features | Other |
| Type of Parking | Detached Garage,Driveway |
| Foundation Details | Other |
| Water View Y/N | Yes |
| Lot Dimensions | 40 x 70 |
| Lot Size Acres | 0.06 |
| Water Body Type | Ocean |
| Lot Size Source | Assessor |
| Waterfront Y/N | No |
| Horse Y/N | No |
| Land Assessed Value | 62400.00 |
| Navigable Water Y/N | No |
| Water Oriented Y/N | Yes |
| # of Detached Garage Spaces | 1 |
| LotDimensionsSource | Estimated |
Room Details
| Room | Dimensions | Level | Flooring | Details |
|---|---|---|---|---|
| Breakfast Room | Main | |||
| Den | Main | |||
| Dining Room | Main | |||
| Family Room | Main | |||
| Great Room | Main | |||
| In-Law/auPair/Suite | Main | |||
| Kitchen | Main | |||
| Laundry | Main | |||
| Living Room | Main | |||
| Storage Room | Main | |||
| Sun/Florida Room | Main | |||
| Workshop | Main |
Amenities
- Foreclosure
- Views
- Short Sale
- New Construction
- Adult 55+
- Lease To Own
- No HOA Fees
- Furnished
- Primary On Main
- Air Conditioning
- Seller Finance
- Green
- Fixer Upper
- Horse
- Golf
- Fireplace
- Deck
- Garage
- Basement
- Pool
Property vs Single Family Average in 08401
Price
Taxes
Year Built
Visits
 The data relating to real estate for sale on this web site comes from the participating brokers of the South Jersey Shore MLS. Any use of search facilities of data on the site, other than a consumer looking to purchase real estate, is prohibited. Information displayed on this web site is Deemed Reliable But Not Guaranteed. This data is updated daily.
 © BRIGHT, All Rights Reserved
