
Price Reduction - Primary on Main
Address
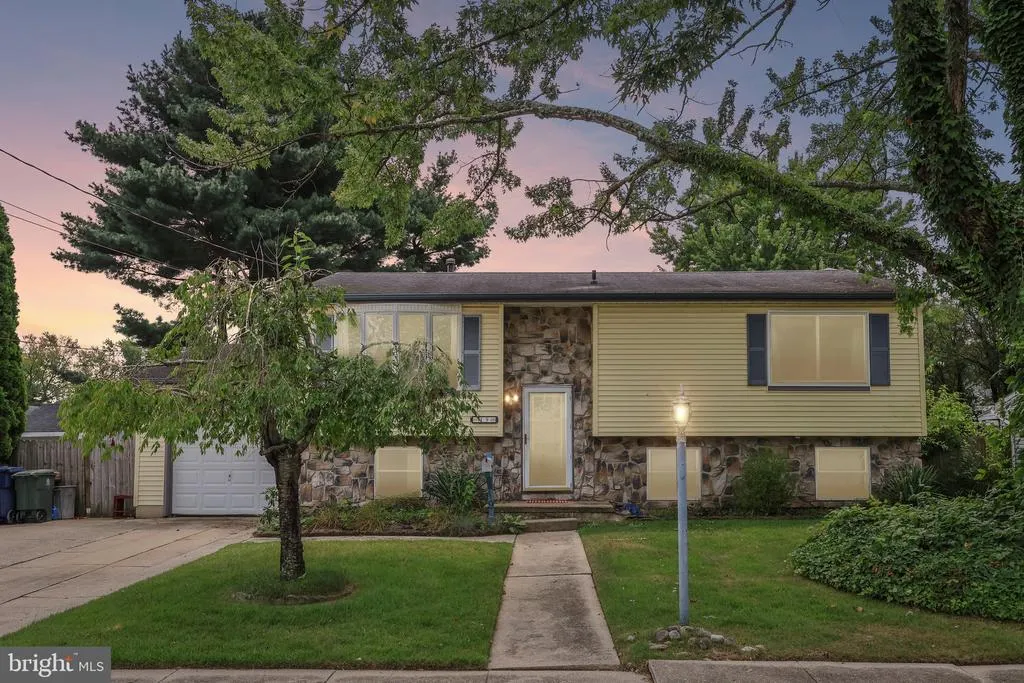
19 Gilbert Court, Williamstown, NJ
Price
$ 339,000
Property Attributes
- MLS#NJGL2077064
- TypeSingle Family
- Listing Status ACTIVE
- CountyGLOUCESTER
- CityWilliamstown
- AreaMonroe Twp
- NeighborhoodChelsea Farms
- Zip08094
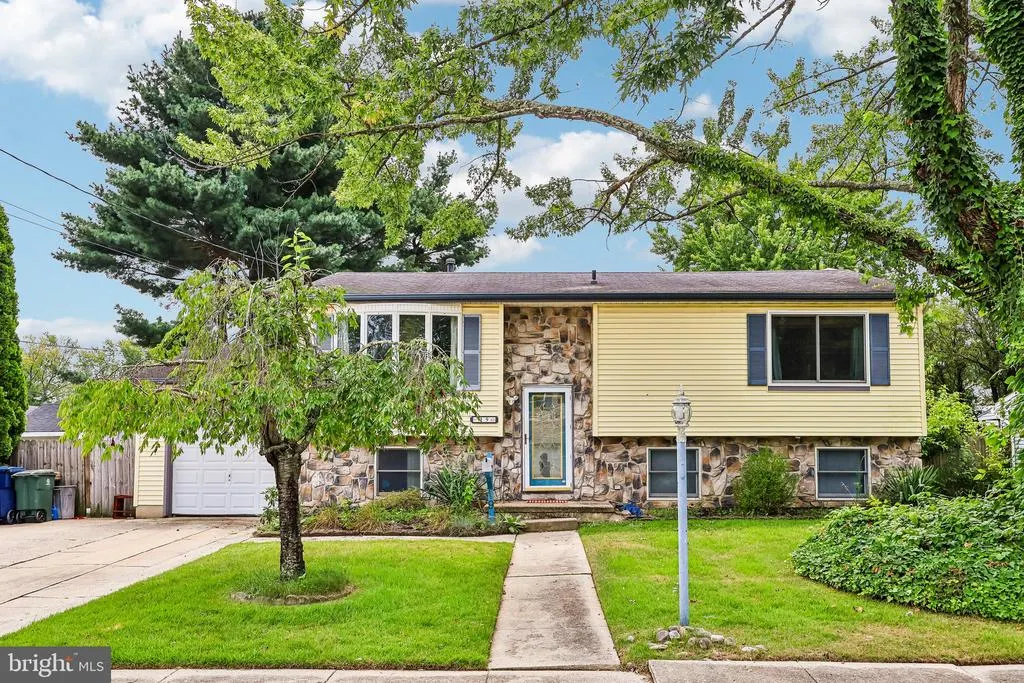
- StyleTraditional,Bi-level
- Year Built1973
- Taxes$ 7172
- Price$ 339,000
- Bedrooms4
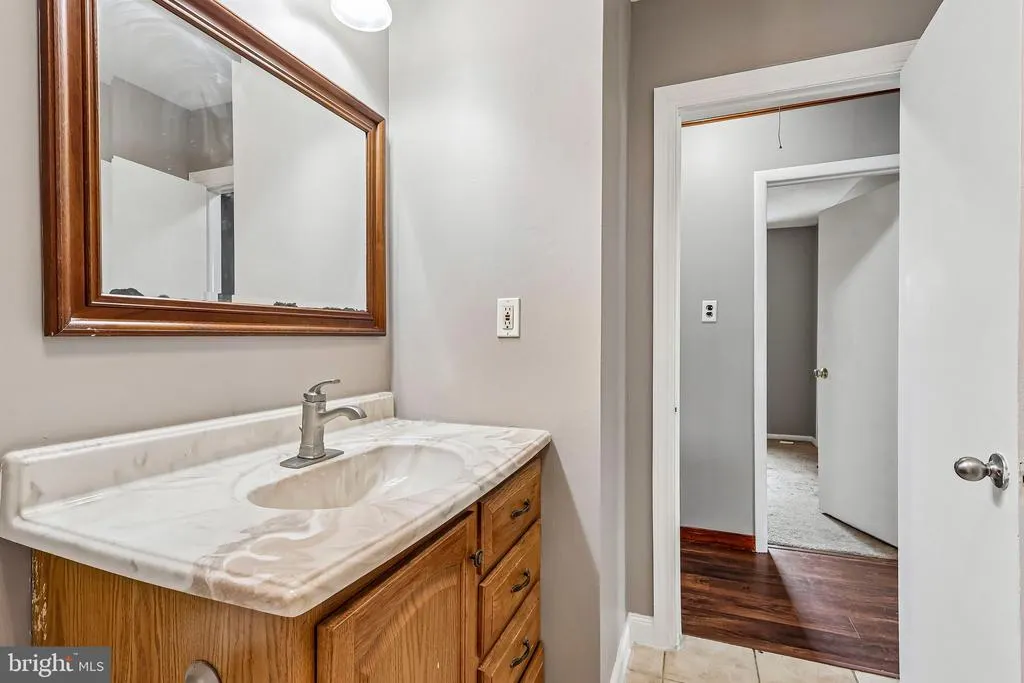
- Full Bathrooms1
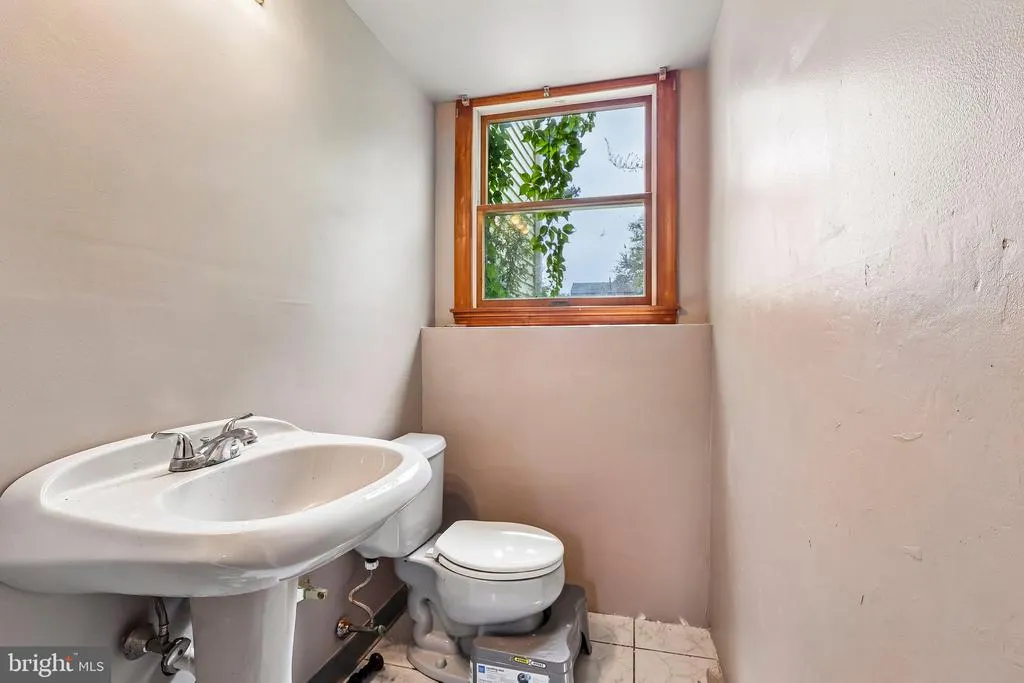
- Half Bathrooms1
- Sqr Footage2018
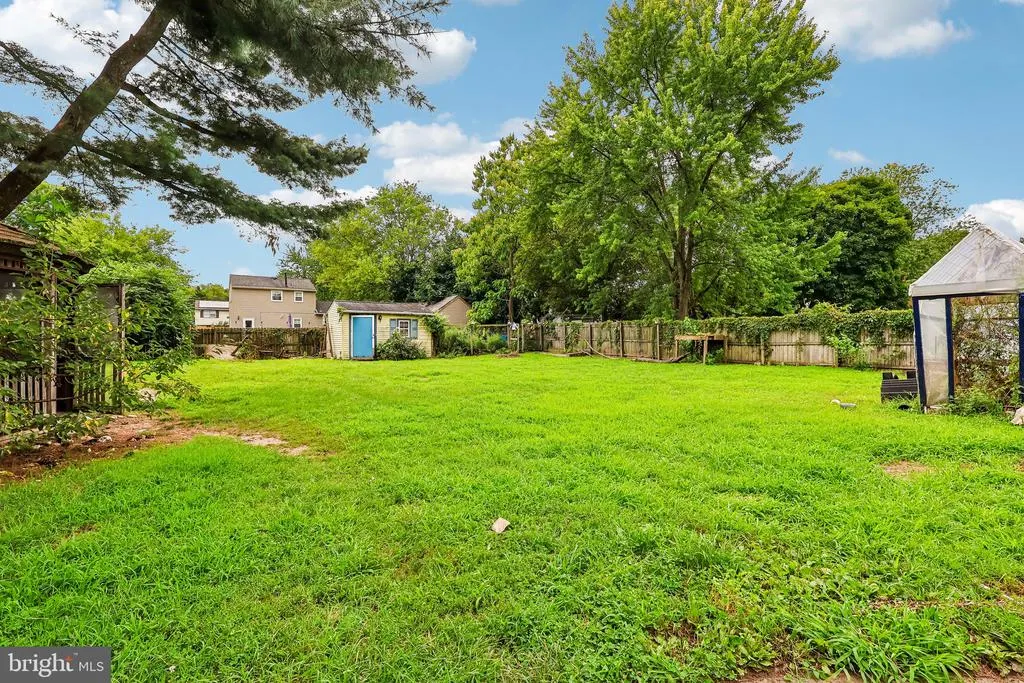
- Lot Size0.28 Acres
Data Source:
Bright MLS
Property Description
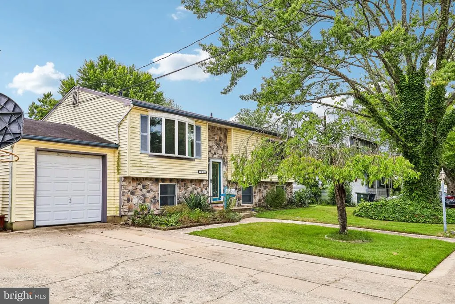
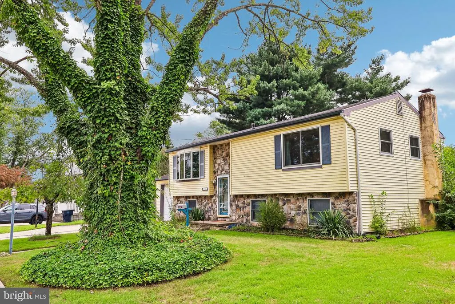
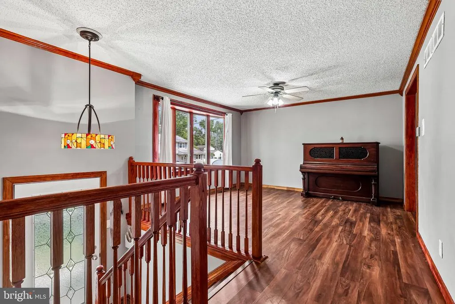
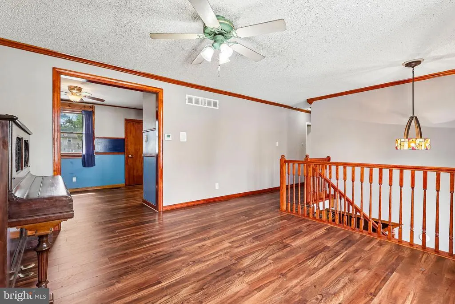
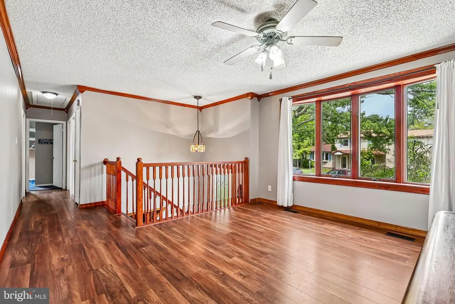
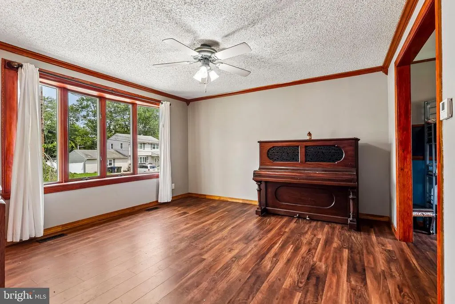
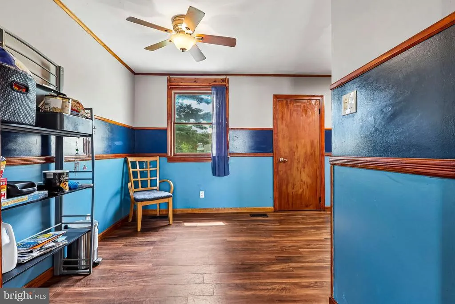
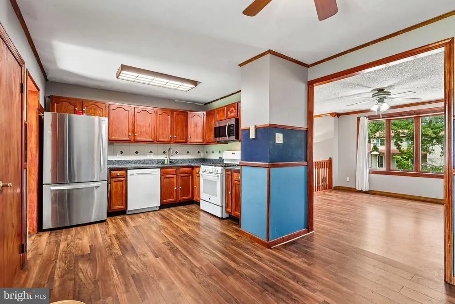
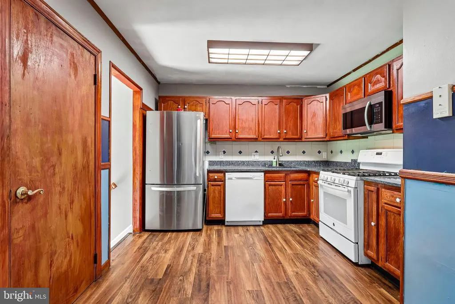
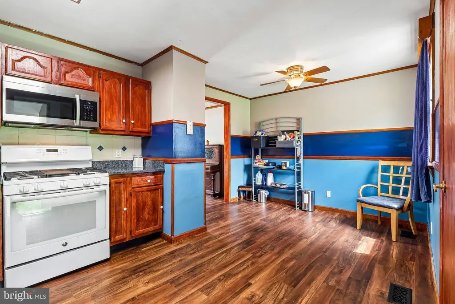
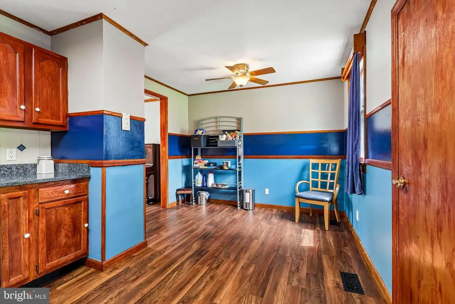
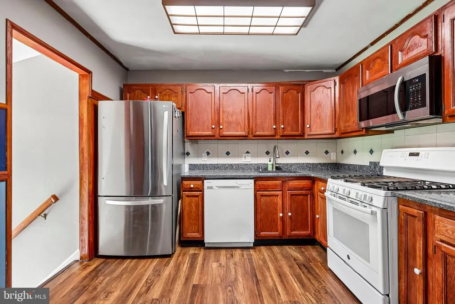
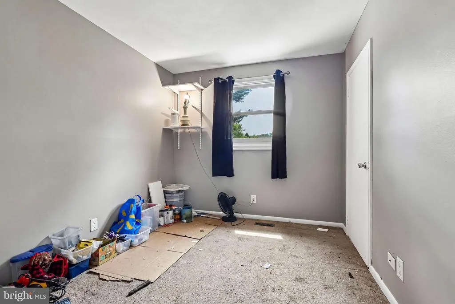
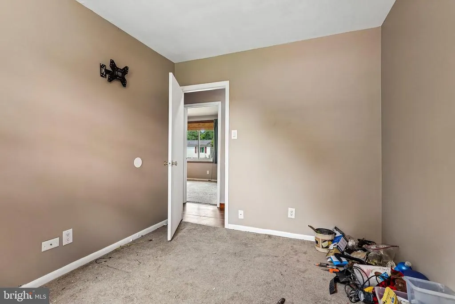
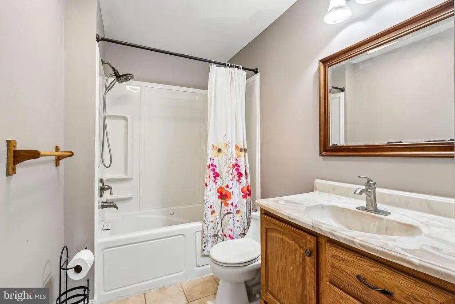
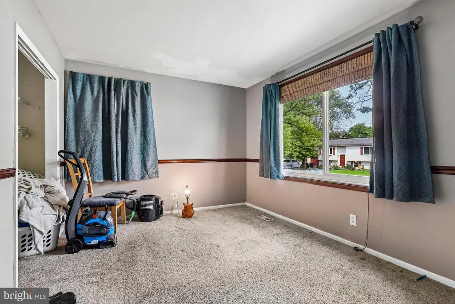
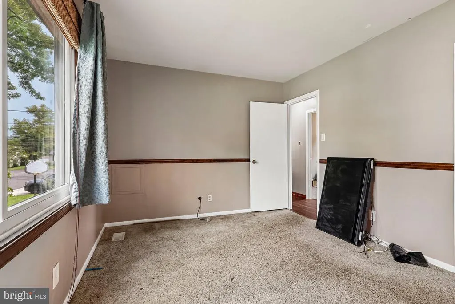
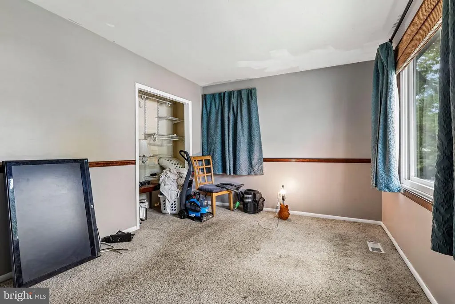
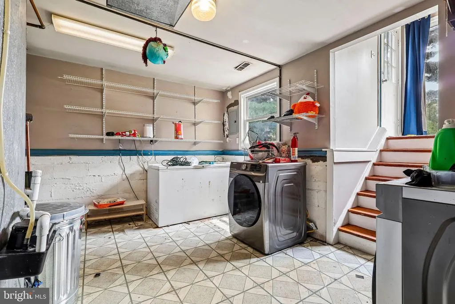
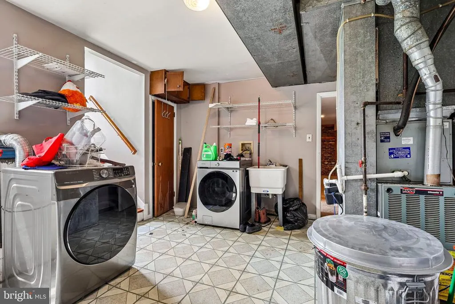
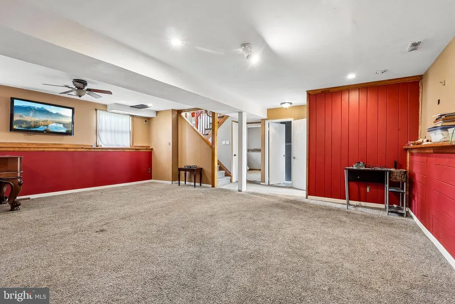
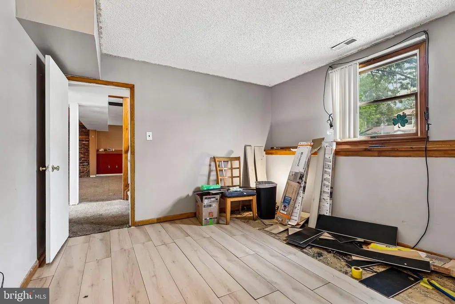
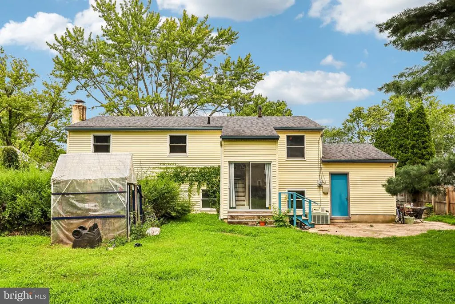
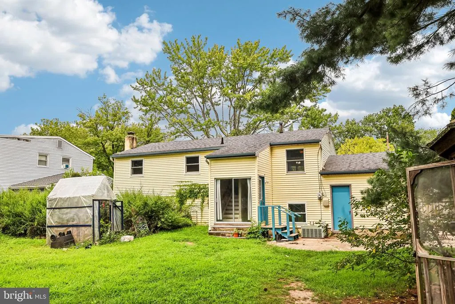
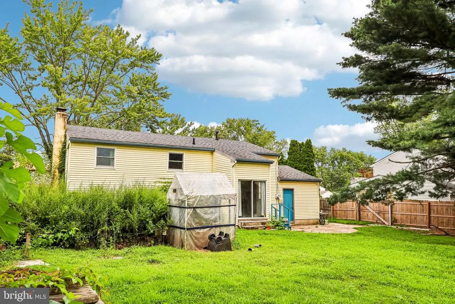
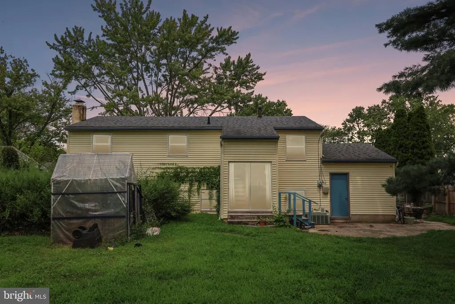
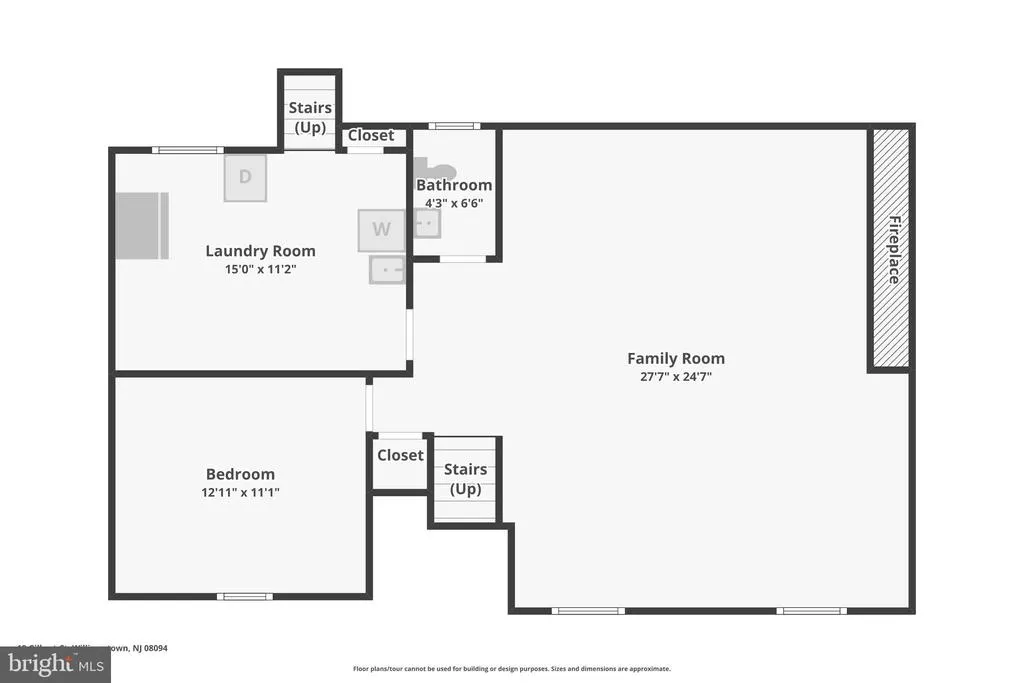
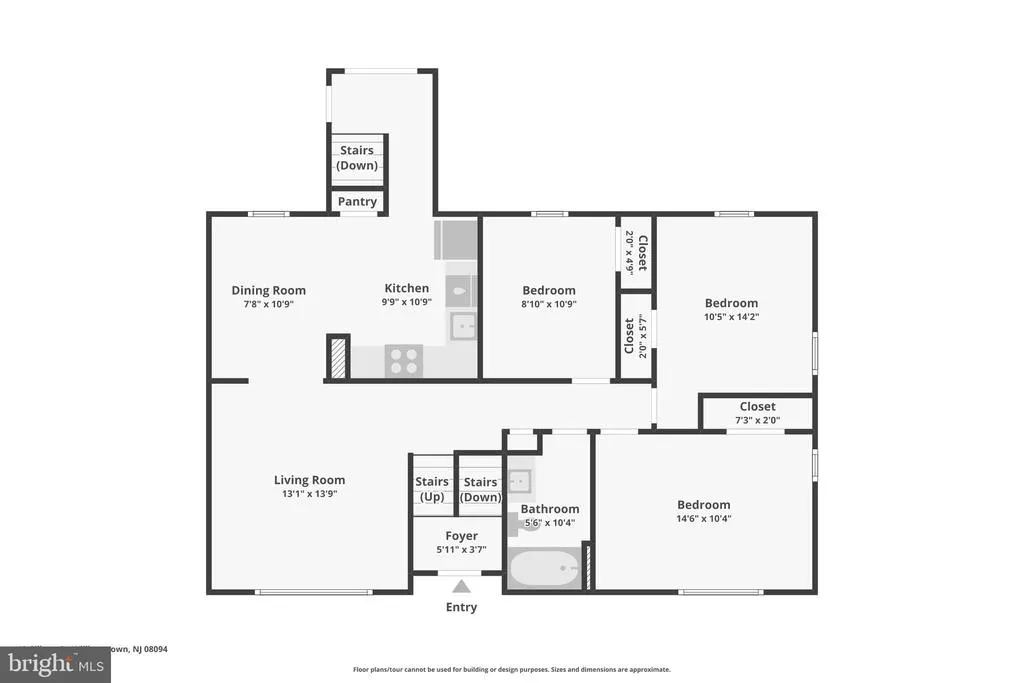
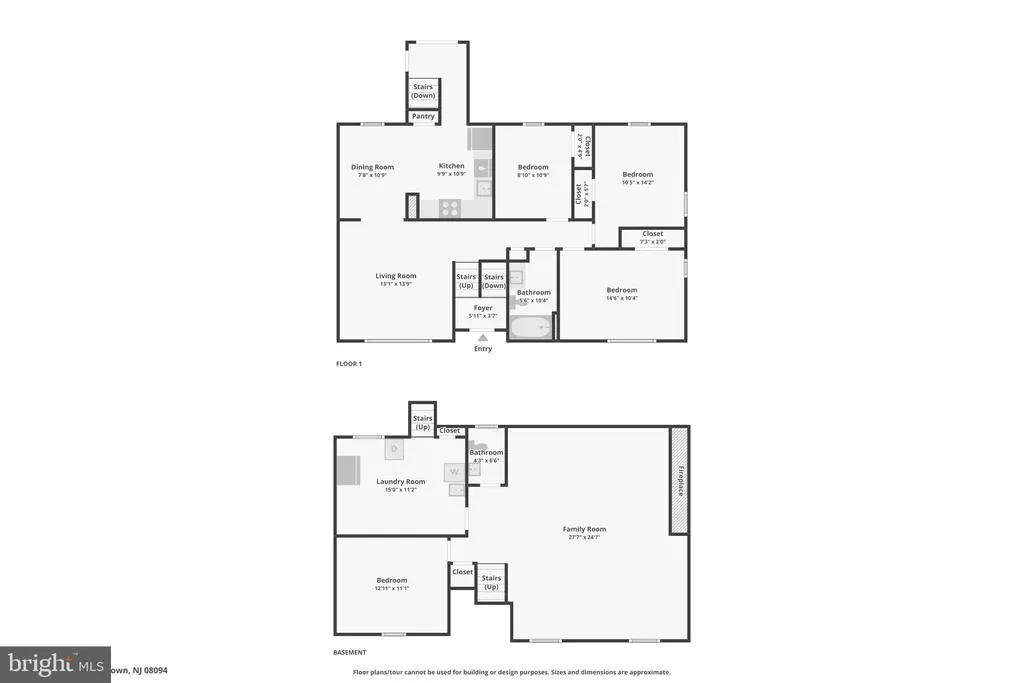
Welcome to 19 Gilbert Court in Williamstown! This 4-bedroom, 1.5-bath bi-level offers roughly 2,018 square feet of living space on a quiet cul-de-sac. The layout gives you plenty of room to spread out, with four bedrooms, a full lower level, and plenty of flexibility. Think of it as a blank canvasyou can move right in and make it your own over time, one room at a time. And the location is hard to beat! Just 2 minutes from the Atlantic City Expressway, 15 minutes from Rowan College, and roughly 35 minutes from Philadelphia and the Jersey Shore. If you're looking for space, a great location, and a home you can put your own stamp on, schedule a tour today!
| High School |
|---|
| Williamstown High School |
| Price History | |
|---|---|
| 8/11/2026 | Listed $368,000 |
| 8/29/2026 | 3$358,900 |
| 9/9/2026 | 3$349,800 |
| 9/20/2026 | 4$339,000 |
General Features
| Living Area | 2018 |
|---|---|
| Sewer | Public Sewer |
| Heating | 90% Forced Air |
| Cooling | Central A/C |
| Utilities | Cable TV |
| Possession | Immediate |
| Zoning | RES |
| Garage Spaces | 1.00 |
| Architectural Style | Traditional,Bi-level |
| Construction Materials | Vinyl Siding |
| School District | MONROE TOWNSHIP PUBLIC SCHOOLS |
| Exclusions | All personal items |
| Year Built | 1973 |
| Levels | 2 |
| Tax Year | 2025 |
| Ownership | Fee Simple |
| Cool Fuel | Electric |
| Accessibility | None |
| County | GLOUCESTER |
| New Construction | No |
| Property Type | Residential |
| HOA | No |
| Subdivision Name | CHELSEA FARMS |
| Garage Y/N | Yes |
| Water Access Y/N | No |
| Other Structures | Above Grade |
| Full Baths | 1 |
| Status | ACTIVE |
| Directions | GPS |
| City | WILLIAMSTOWN |
| Senior Community Y/N | No |
| MLS Area | Monroe Twp (20811) |
| Lot Size Units | Square Feet |
| Lot Size Square Feet | 12197.00 |
| Tax Assessed Value | 190300.0 |
| Tax Annual Amount | 7172.0 |
| Structure Type | Detached |
| Condo/Coop Association fee Y/N | No |
| Bathrooms Full Main Level | 1 |
| Bathrooms Count Main Level | 1.00 |
| Price Per Sq Ft Total AG | 167.99 |
| Acceptable Financing | Cash,Contract,Conventional,FHA,VA |
| Vacation Rental Y/N | No |
| Virtual Tour | https://www.zillow.com/view-imx/a331da94-ca1c-4ffb-be48-dff5ad020d19?initialViewType=pano |
| Total SQFT | 2018 |
| Standard Status | Active |
| Year Built Source | Estimated |
| Tax Lot | 00026 |
Interior Features
| Interior Amenities | Kitchen - Eat-In |
|---|---|
| Heating Fuel | Natural Gas |
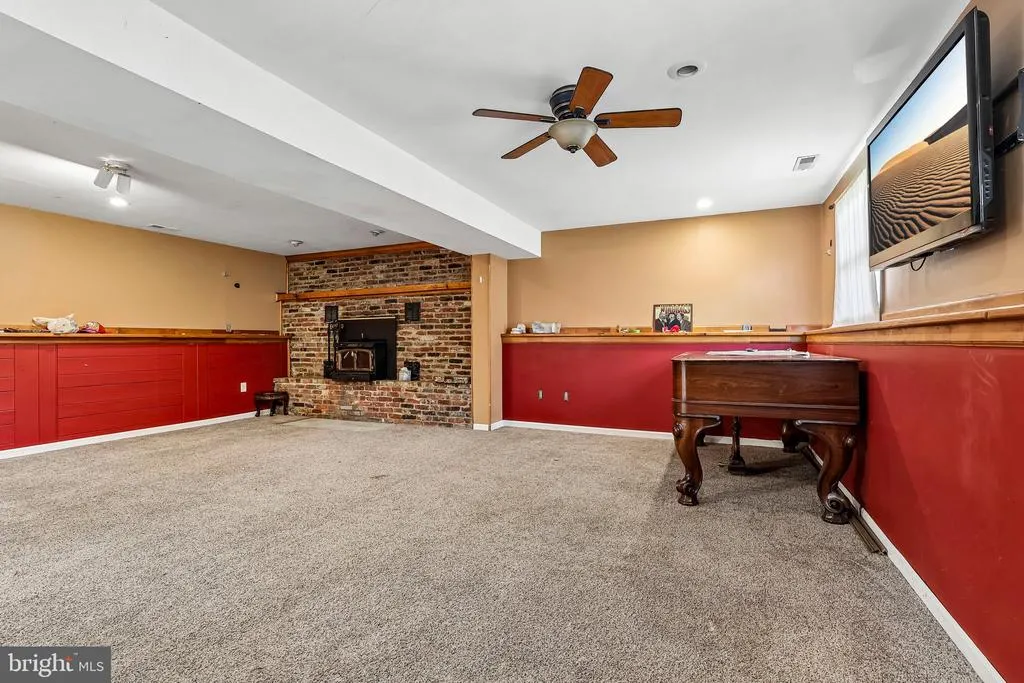
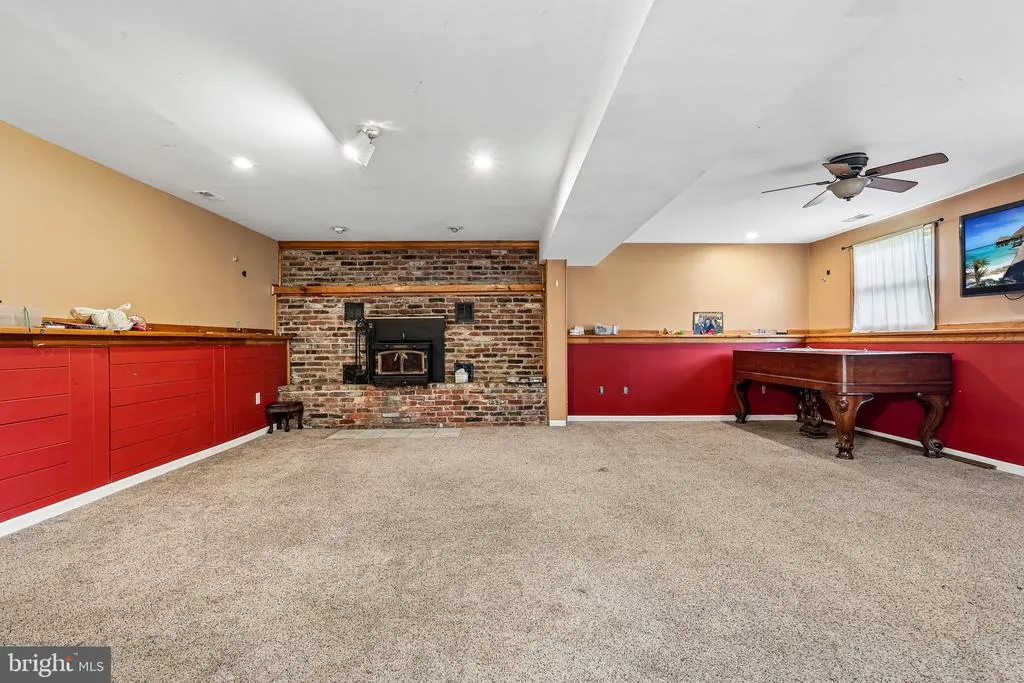
| Total Fireplaces | 1 |
| Fireplace Features | Brick |
| Hot Water | Natural Gas |
| Basement (Y/N) | No |
| Heating Y/N | Yes |
| Fireplace Y/N | Yes |
| Above Grade Finished Area | 2018 |
| Half Baths | 1 |
| Central Air Y/N | Yes |
| Total Bedrooms | 4 |
| Room Type | Living Room,Primary Bedroom,Bedroom 2,Bedroom 3,Kitchen,Family Room,Bedroom 1 |
| Main Level Bedrooms | 4 |
| LivingAreaSource | Estimated |
| Laundry Type | Basement |
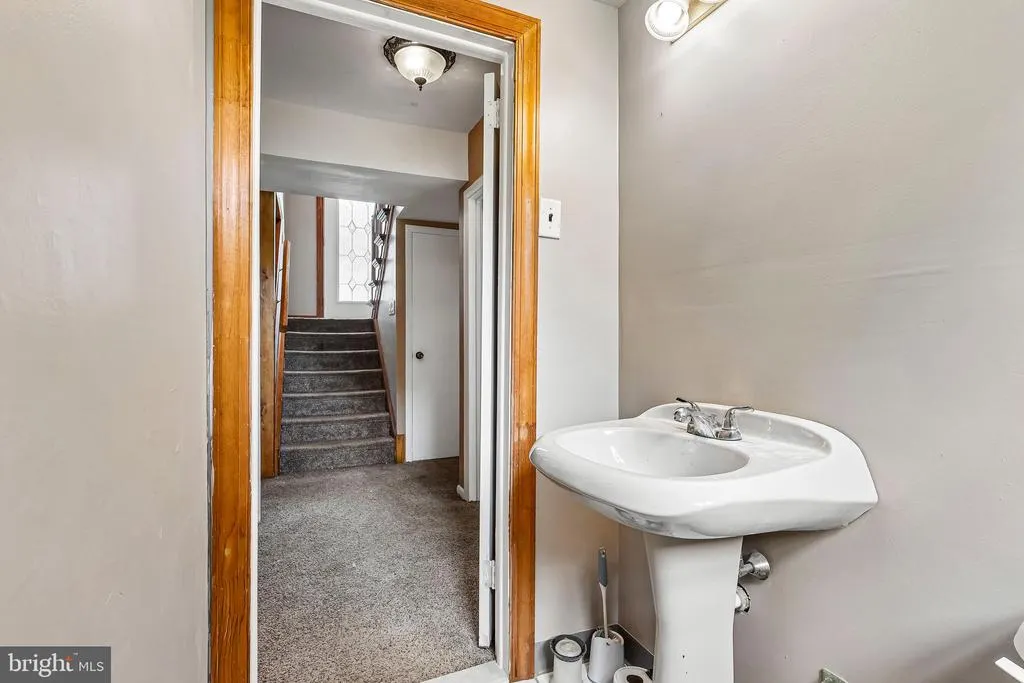
| Bathrooms Half Lower Level 1 | 1 |
| Bathrooms Half All Lower Levels | 1 |
| Bathrooms Count Lower Level 1 | 1.00 |
| Bathrooms Count All Lower Levels | 1 |
| Above Grade Finished Area Source | Estimated |
| Above Grade Finished Area Unit Type | Square Feet |
| Total Baths | 2 |
Exterior Features
| Pool | No Pool |
|---|---|
| Lot Features | Cul-de-sac,Front Yard,Rear Yard,SideYard(s) |
| Water Source | Public |
| Inclusions | All appliances in As-is condition |
| Total Parking Spaces | 3 |
| Garage Features | Built In |
| Type of Parking | Attached Garage,Driveway |
| Foundation Details | Slab |
| Water View Y/N | No |
| Lot Size Acres | 0.28 |
| Lot Size Source | Estimated |
| Waterfront Y/N | No |
| Land Assessed Value | 59500.00 |
| Navigable Water Y/N | No |
| Water Oriented Y/N | No |
| # of Attached Garage Spaces | 1 |
Room Details
| Room | Dimensions | Level | Flooring | Details |
|---|---|---|---|---|
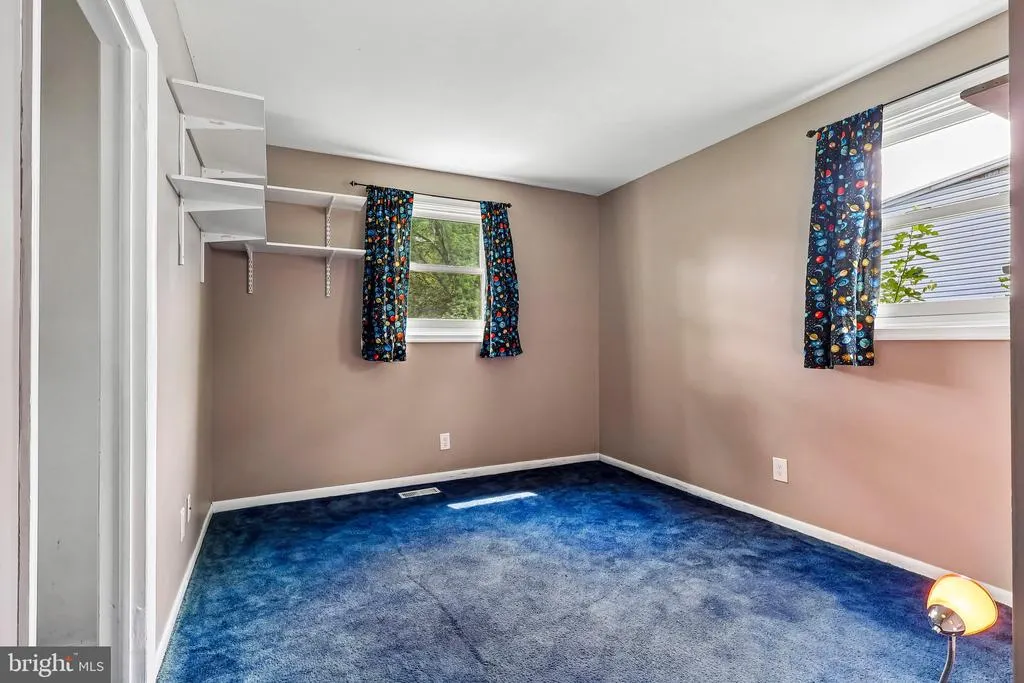
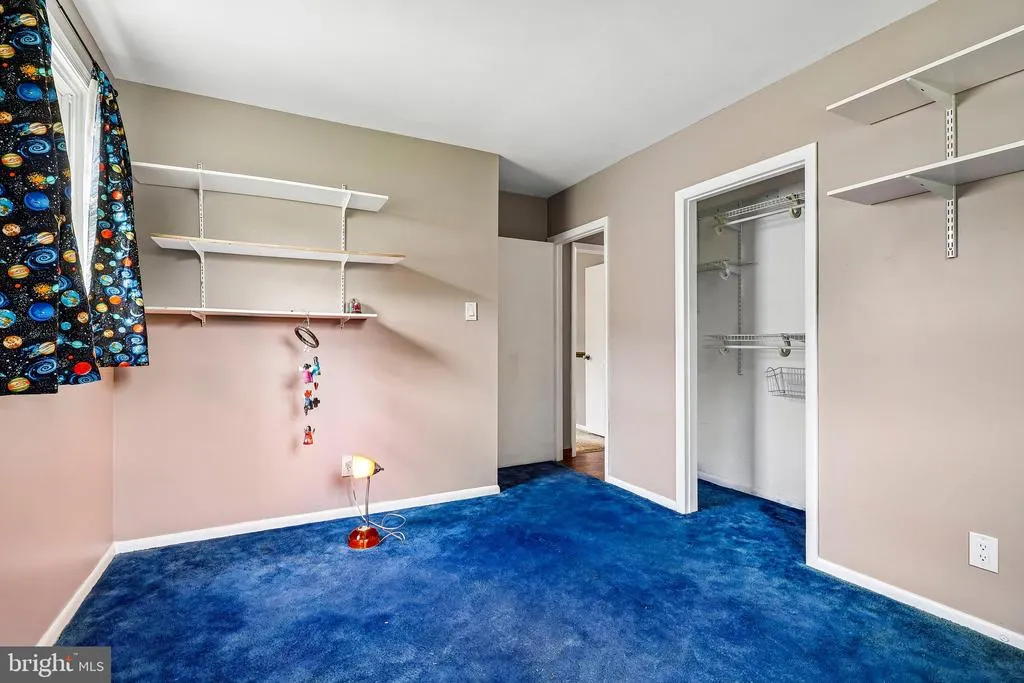
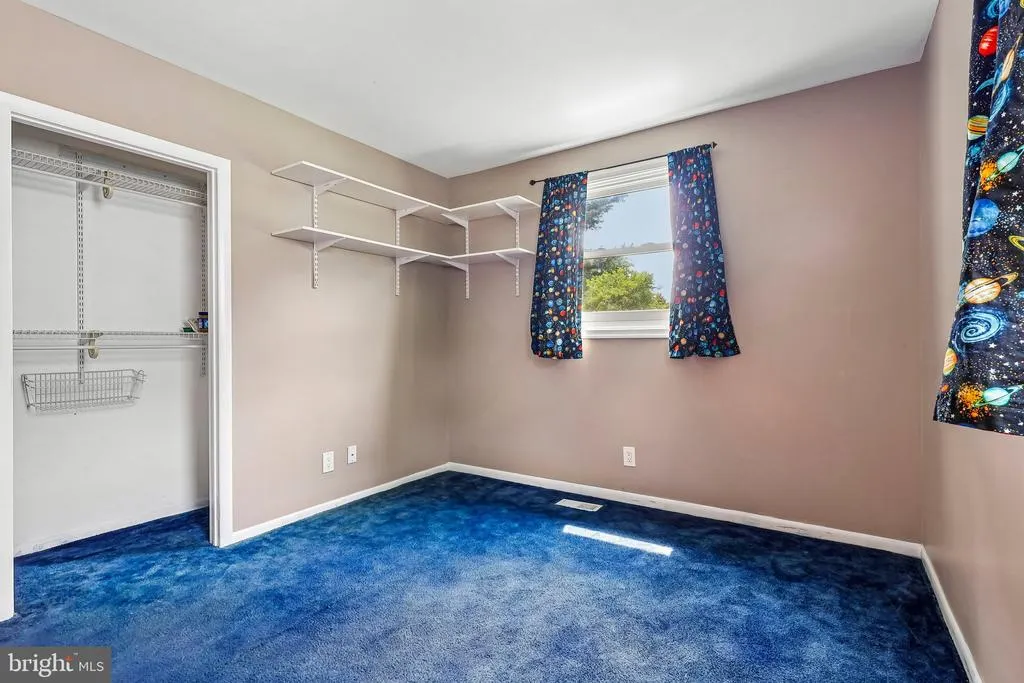
| Bedroom 1 | 12 X 11 | Main | ||
| Bedroom 2 | 10 X 11 | Main | ||
| Bedroom 3 | 12 X 12 | Lower 1 | ||
| Family Room | 26 X 31 | Main | ||
| Kitchen | 12 X 20 | Main | Kitchen - Gas Cooking | |
| Living Room | 16 X 14 | Main | ||
| Primary Bedroom | Unspecified | |||
| Primary Bedroom | 19 X 13 | Main |
Amenities
- Foreclosure
- Views
- Short Sale
- New Construction
- Adult 55+
- Lease To Own
- No HOA Fees
- Furnished
- Primary On Main
- Air Conditioning
- Seller Finance
- Green
- Fixer Upper
- Horse
- Golf
- Fireplace
- Deck
- Garage
- Basement
- Pool
Property vs Single Family Average in 08094
Price
Taxes
Year Built
Visits
 The data relating to real estate for sale on this web site comes from the participating brokers of the South Jersey Shore MLS. Any use of search facilities of data on the site, other than a consumer looking to purchase real estate, is prohibited. Information displayed on this web site is Deemed Reliable But Not Guaranteed. This data is updated daily.
 © BRIGHT, All Rights Reserved
