
Primary on Main





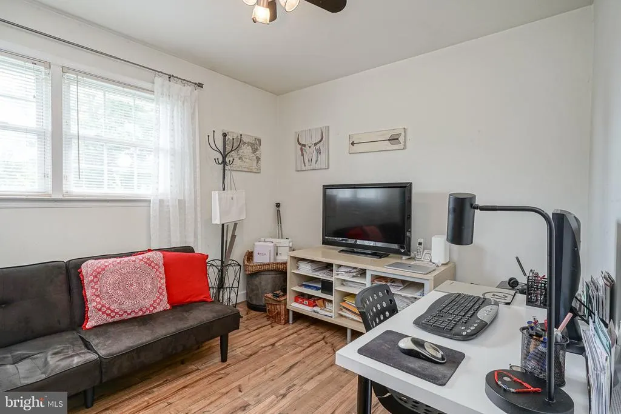
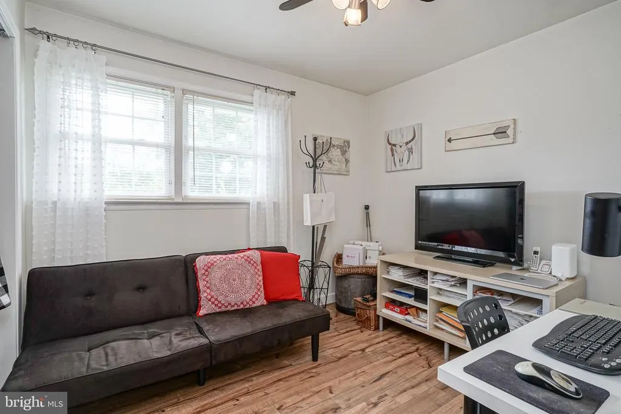
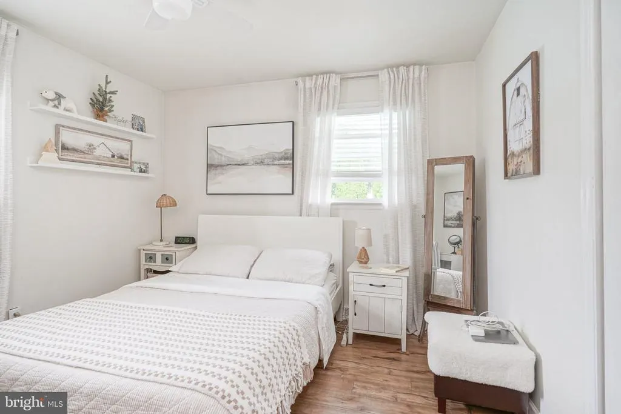

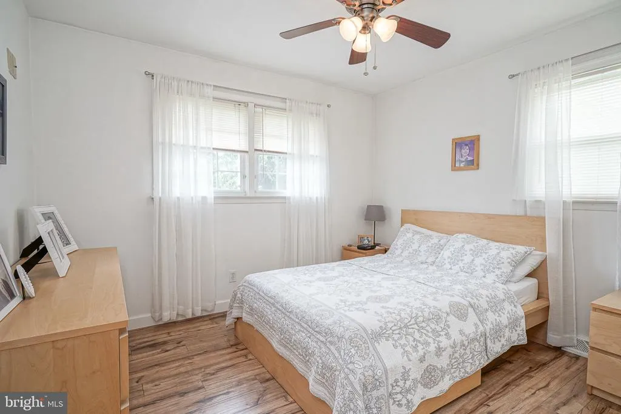
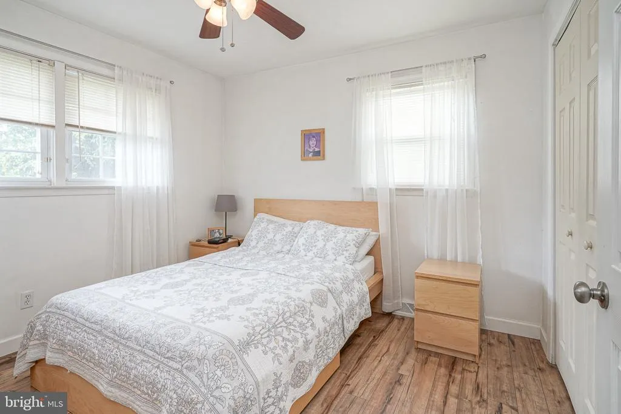
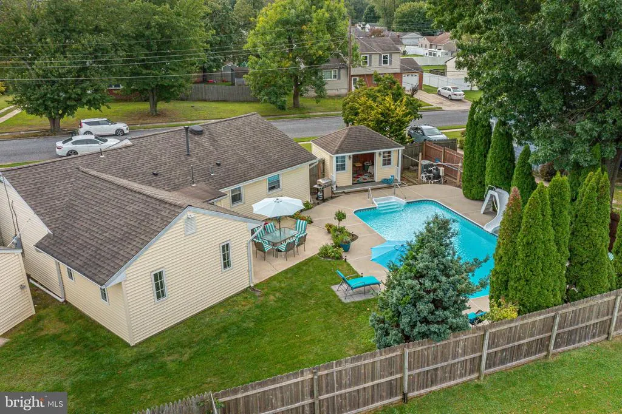
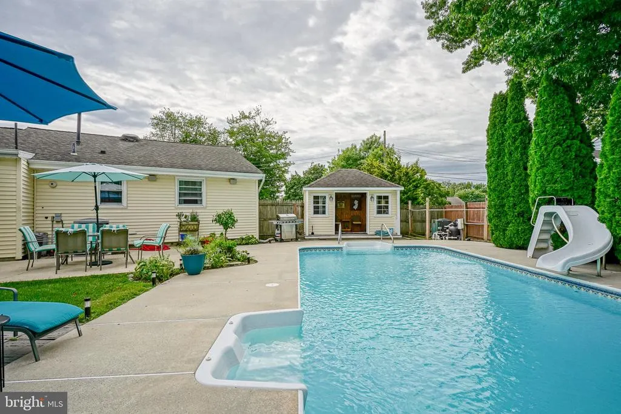
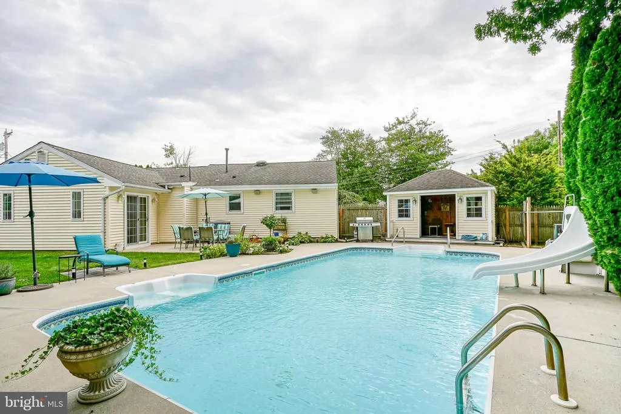


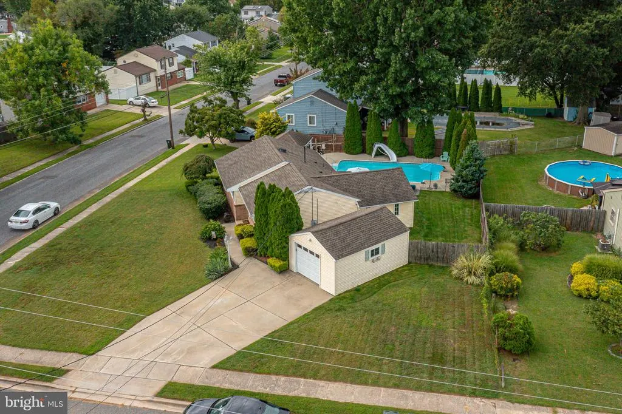
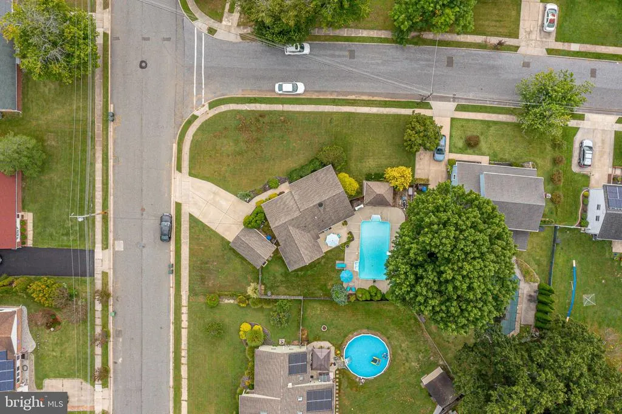
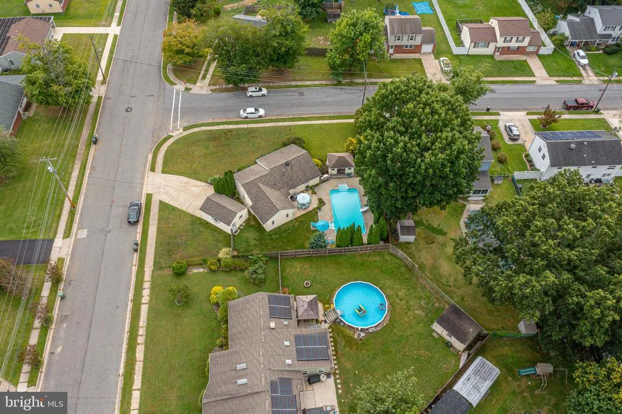
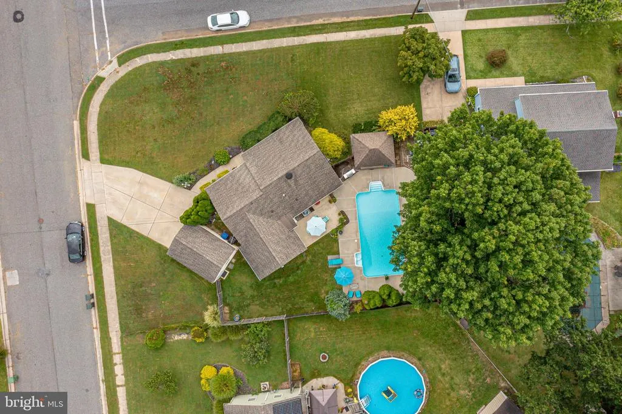
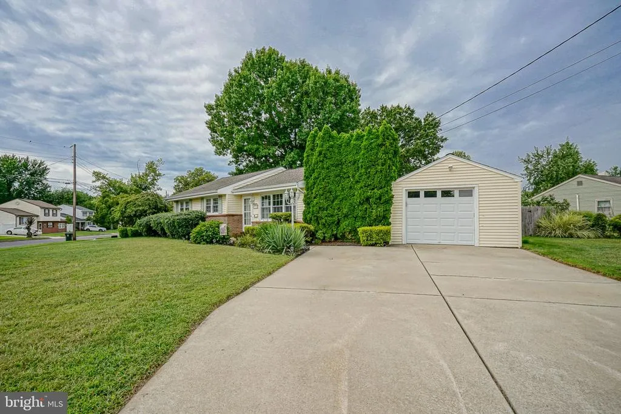
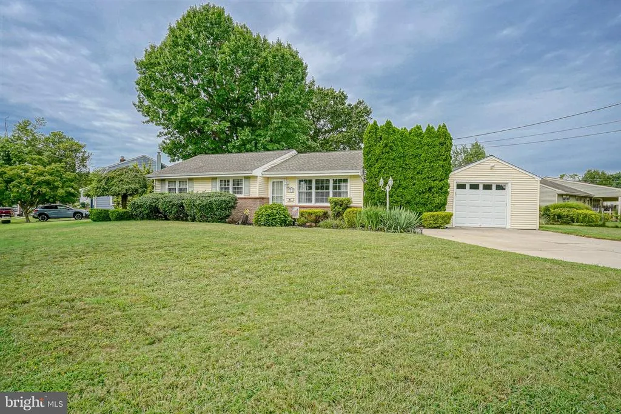
Address
514 Buckingham Drive, Sewell, NJ
Price
$ 410,000
Property Attributes
- MLS#NJGL2078008
- TypeSingle Family
- Listing Status ACTIVE
- CountyGLOUCESTER
- CitySewell
- AreaMantua Twp
- NeighborhoodBuckingham Village
- Zip08080
- StyleRanch/Rambler
- Year Built1960
- Taxes$ 7835
- Price$ 410,000
- Bedrooms3
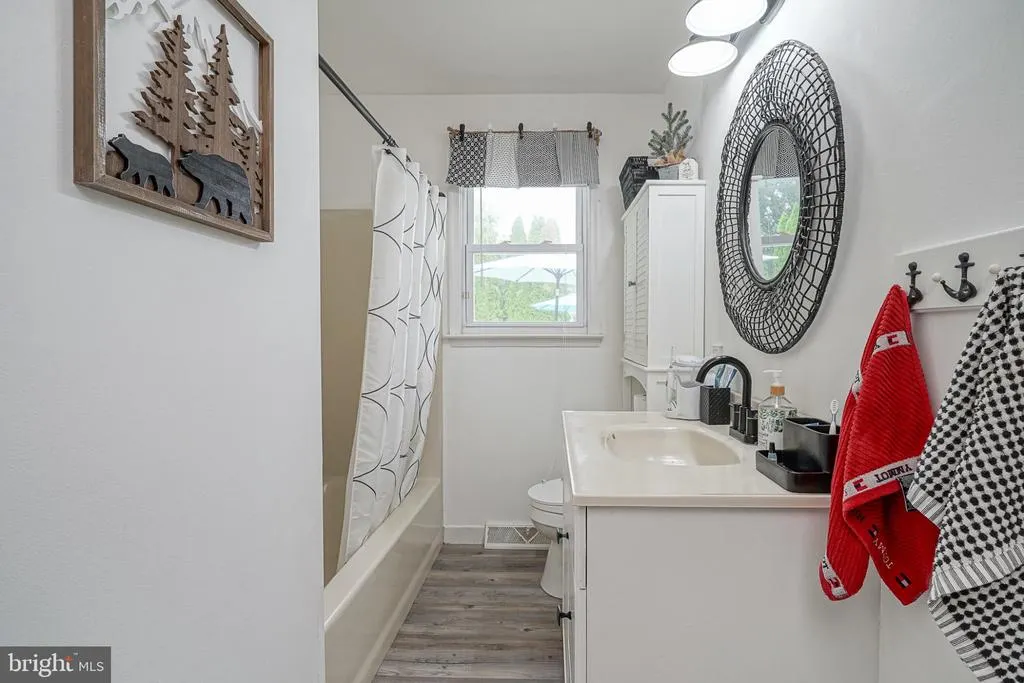
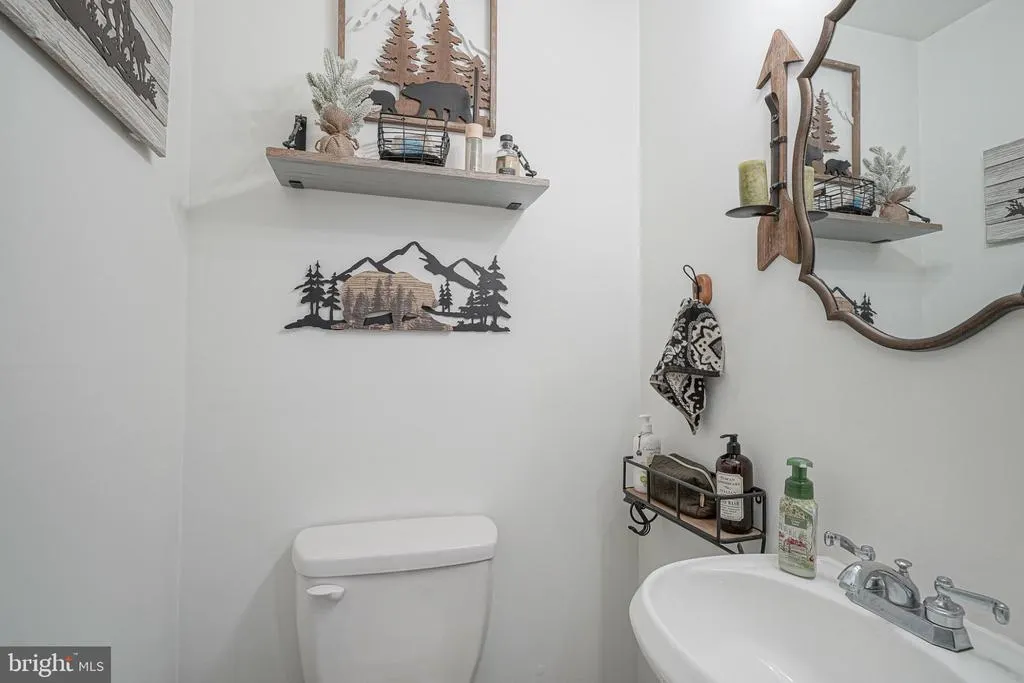
- Full Bathrooms1
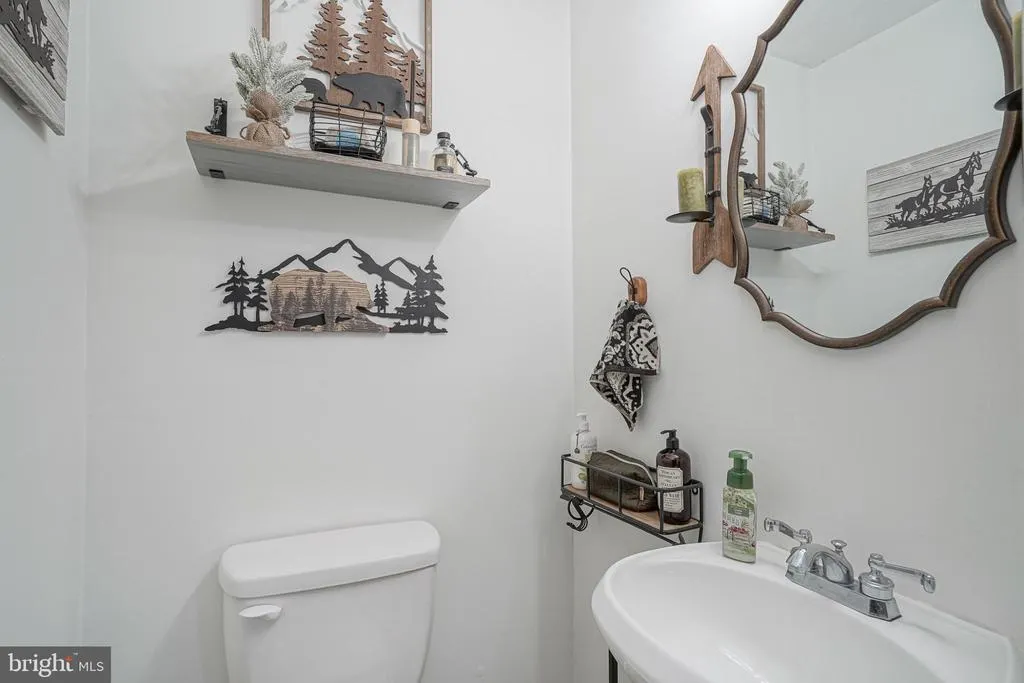
- Half Bathrooms1
- Sqr Footage1239
- Lot Size0.25 Acres
Data Source:
Bright MLS
Property Description
| Middle School | High School |
|---|---|
| Clearview Regional M.S. | Clearview Regional H.S. |
| Price History | |
|---|---|
| 9/9/2026 | Listed $410,000 |
General Features
| Living Area | 1239 |
|---|---|
| Sewer | Public Septic |
| Heating | Forced Air |
| Cooling | Central A/C,Ceiling Fan(s) |
| Possession | 31-60 Days CD |
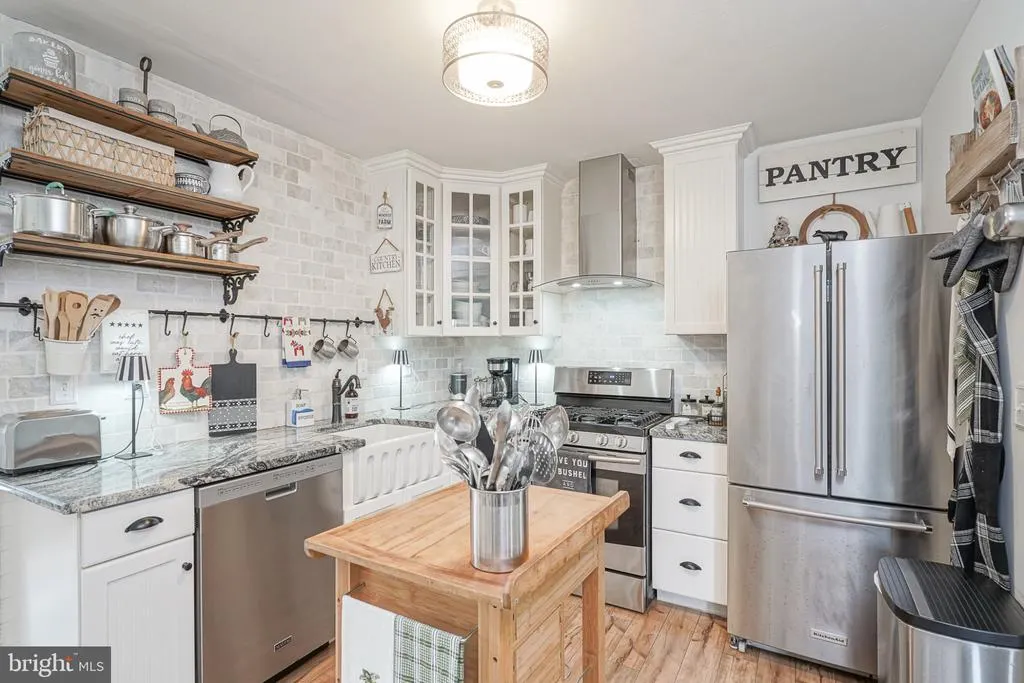
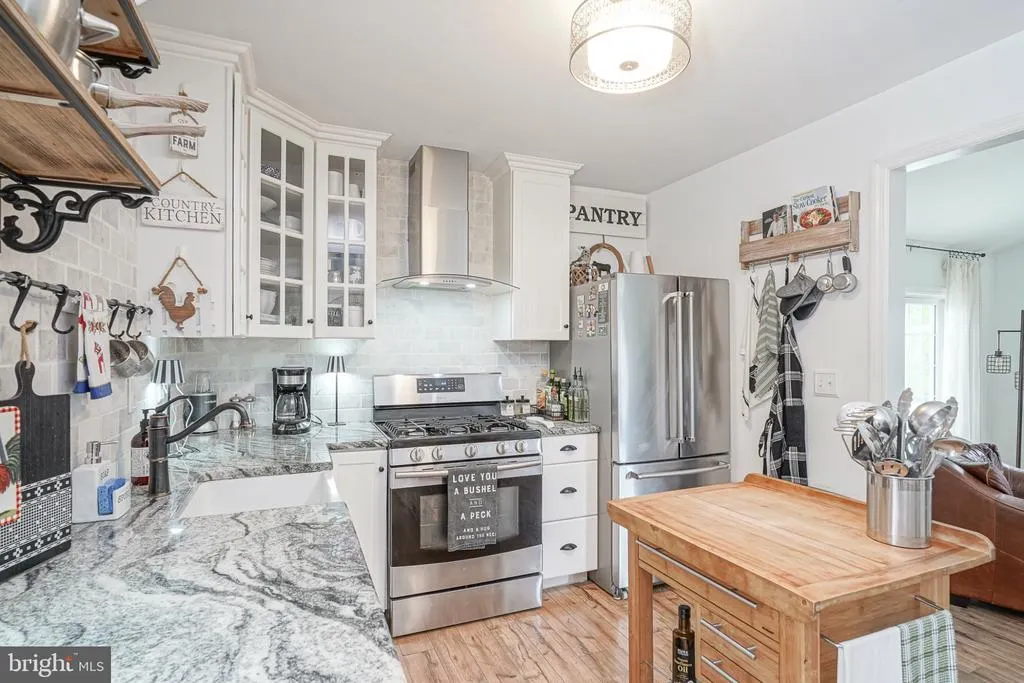
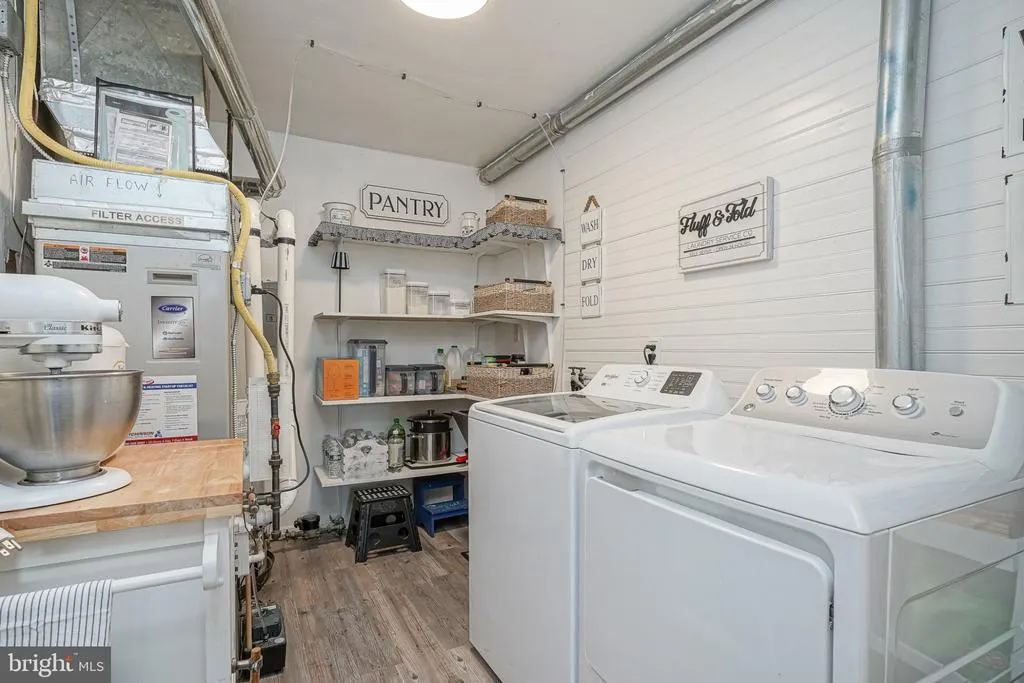
| Appliances | Built-In Range,Dishwasher,Disposal,Dryer,Icemaker,Oven - Self Cleaning,Refrigerator,Stove,Washer,Water Heater,Dryer - Gas,Exhaust Fan,Oven/Range - Gas |
| Zoning | RES |
| Garage Spaces | 1.00 |
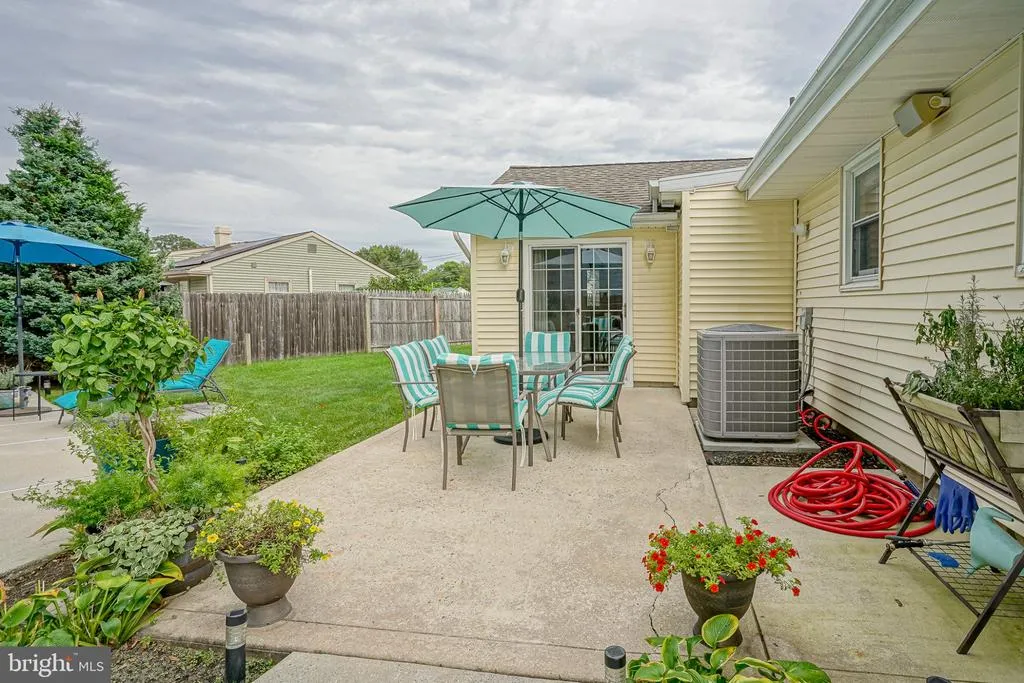
| Patio/Porch Features | Enclosed |
| Architectural Style | Ranch/Rambler |
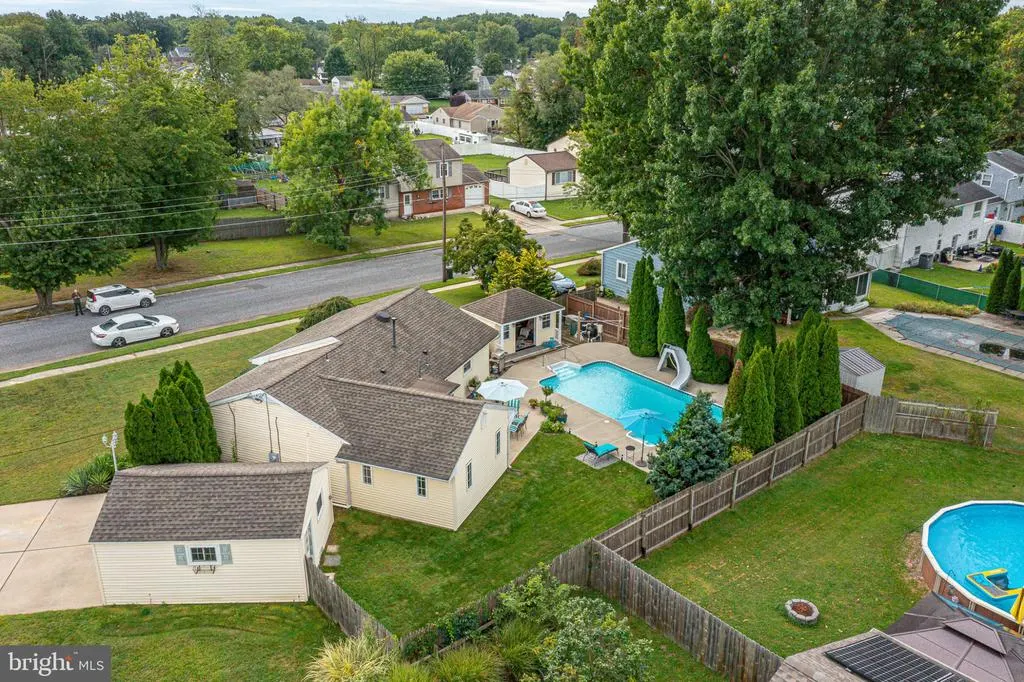
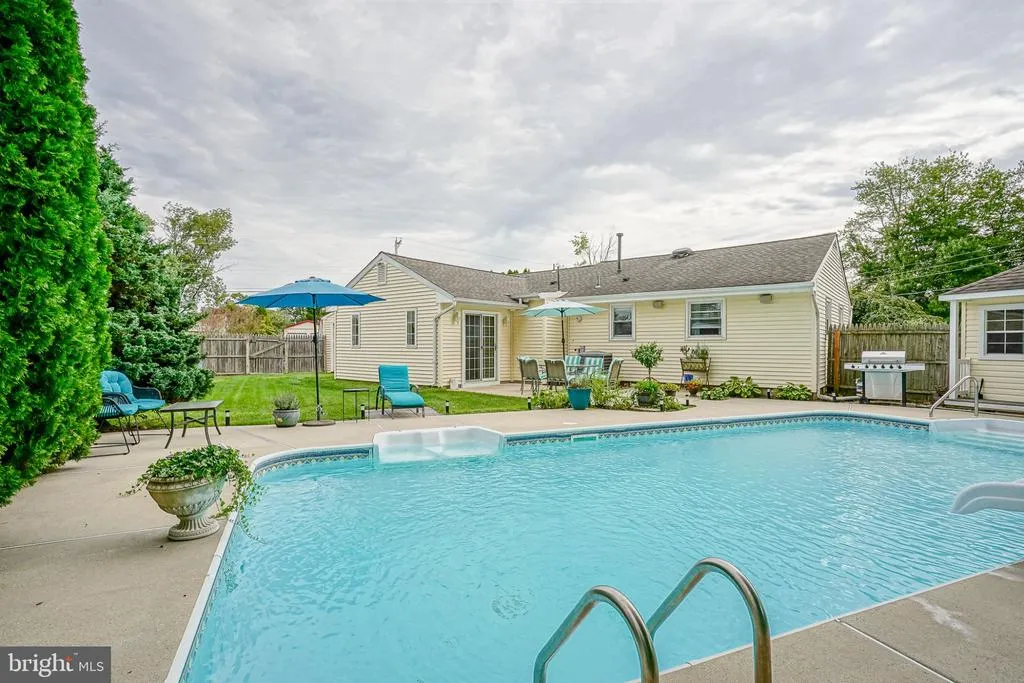
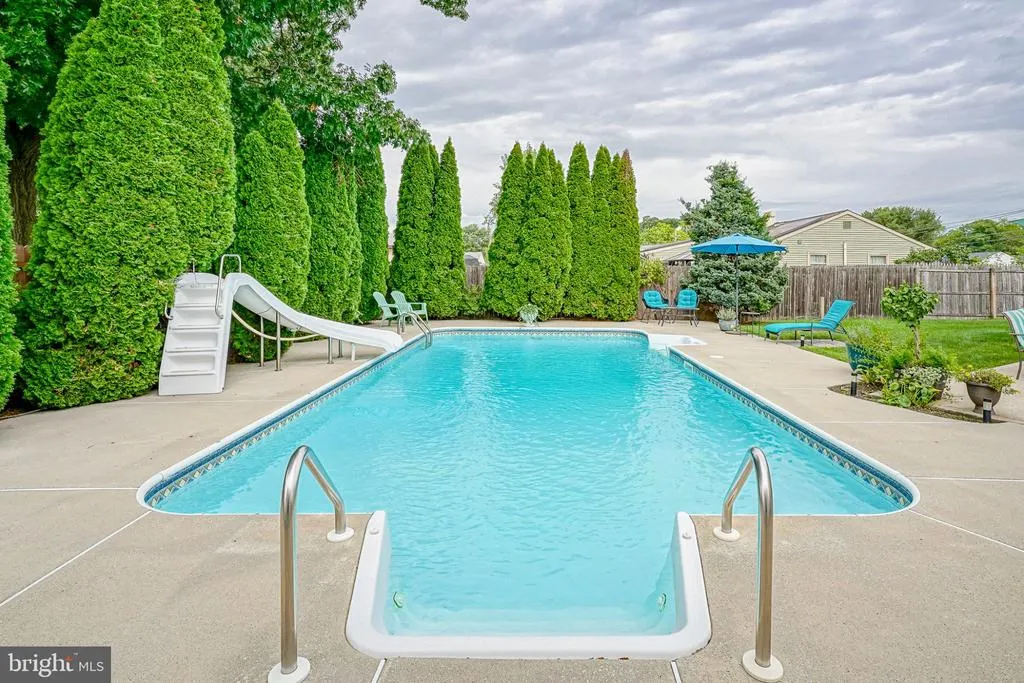
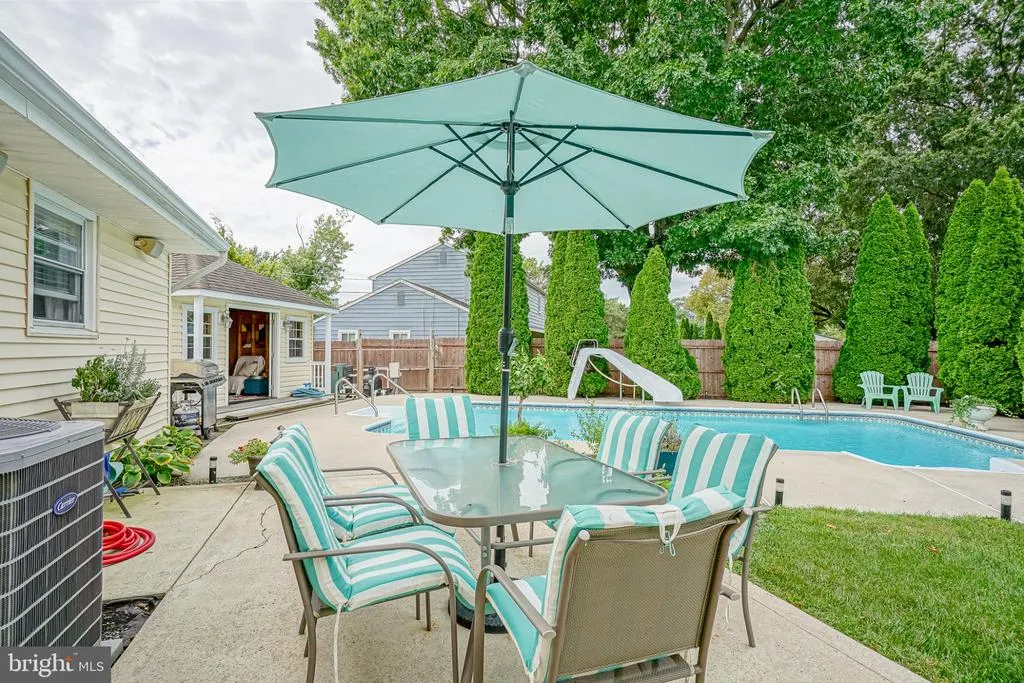
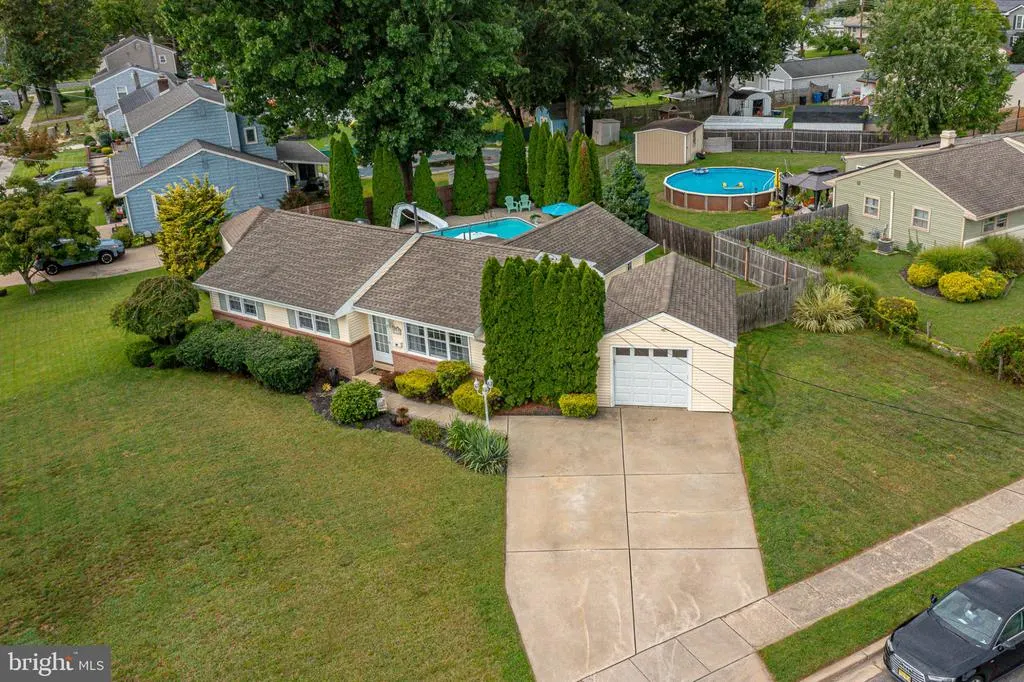
| Pool Features | Fenced,Filtered,Heated,In Ground |
| Security Features | Security System |
| Construction Materials | Frame,Vinyl Siding,Brick |
| School District | MANTUA TOWNSHIP BOARD OF EDUCATION |
| Exclusions | personal items |
| Year Built | 1960 |
| Levels | 1 |
| Tax Year | 2025 |
| Ownership | Fee Simple |
| Cool Fuel | Electric |
| Accessibility | 2+ Access Exits |
| County | GLOUCESTER |
| New Construction | No |
| Property Type | Residential |
| HOA | No |
| Subdivision Name | BUCKINGHAM VILLAGE |
| Garage Y/N | Yes |
| Water Access Y/N | No |
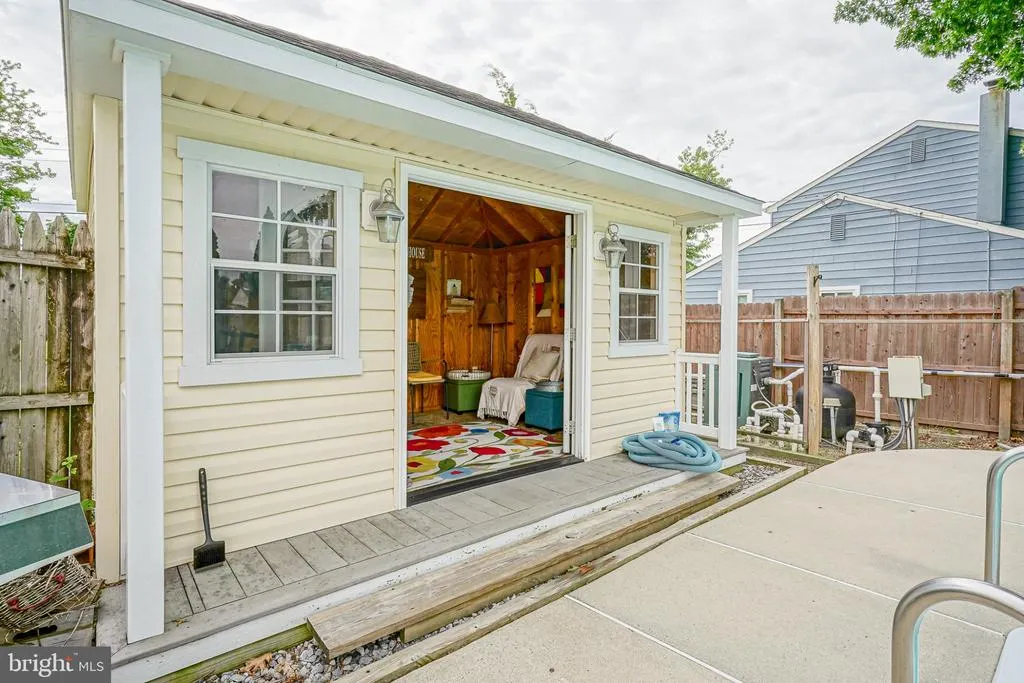
| Other Structures | Above Grade,Below Grade |
| Full Baths | 1 |
| Status | ACTIVE |
| Directions | Woodbury-Glassboro Rd. to Mantua Blvd. to Left on Buckingham Dr.,to corner of Dover. |
| City | SEWELL |
| Disclosures | Prop Disclosure |
| Senior Community Y/N | No |
| MLS Area | Mantua Twp (20810) |
| Lot Size Units | Square Feet |
| Lot Size Square Feet | 10738.00 |
| Tax Assessed Value | 299900.0 |
| Tax Annual Amount | 7835.0 |
| Home Warranty Y/N | No |
| Property Condition | Excellent |
| Structure Type | Detached |
| Condo/Coop Association fee Y/N | No |
| Bathrooms Full Main Level | 1 |
| Bathrooms Count Main Level | 2.00 |
| Price Per Sq Ft Total AG | 330.91 |
| Vacation Rental Y/N | No |
| Total SQFT | 1239 |
| Standard Status | Active |
| Year Built Source | Estimated |
| Tax Lot | 00001 |
| Association Recreation Fee | No |
Interior Features
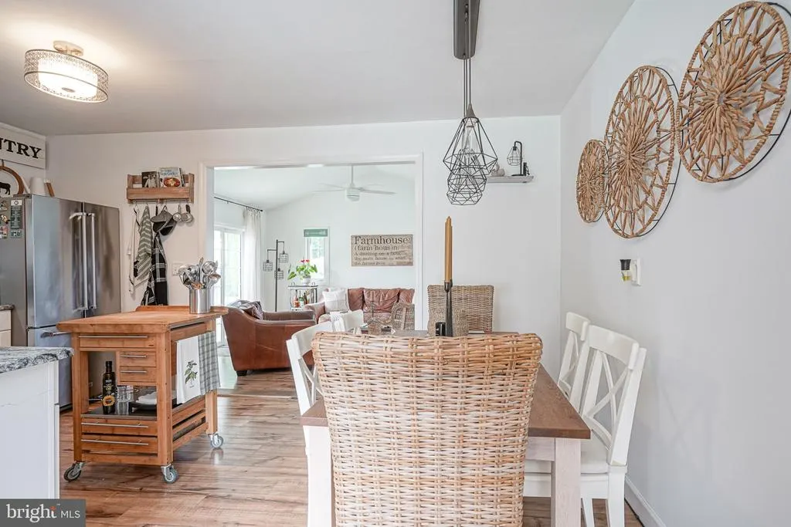
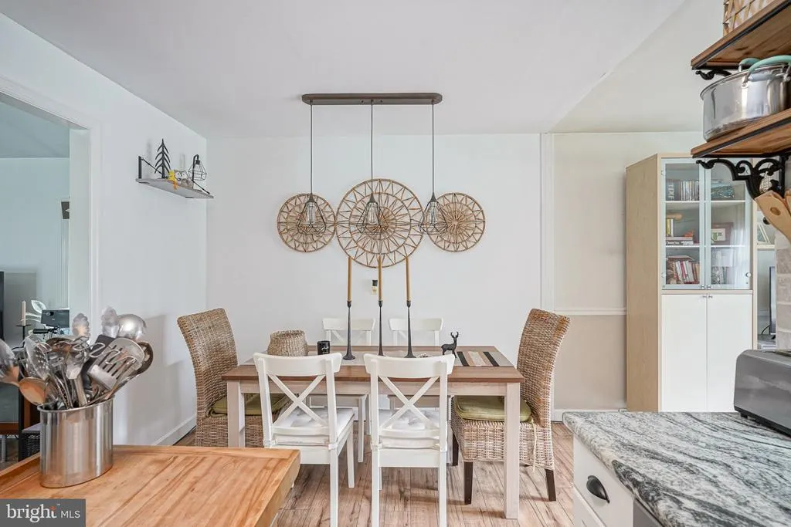
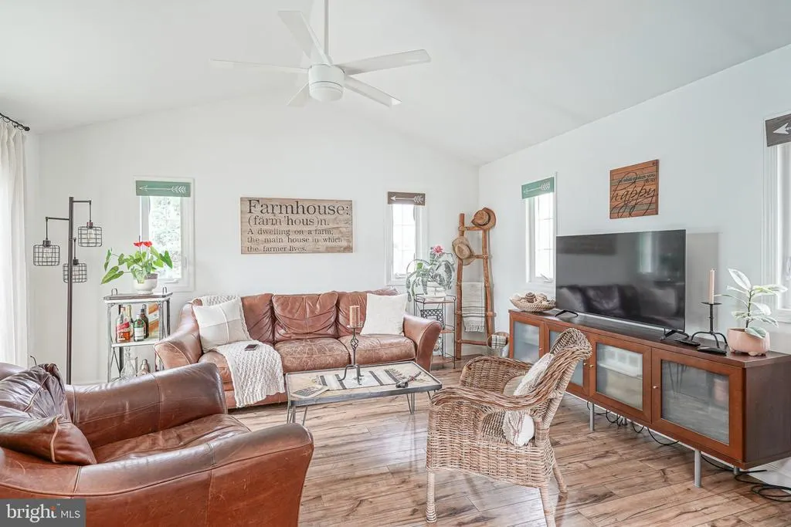
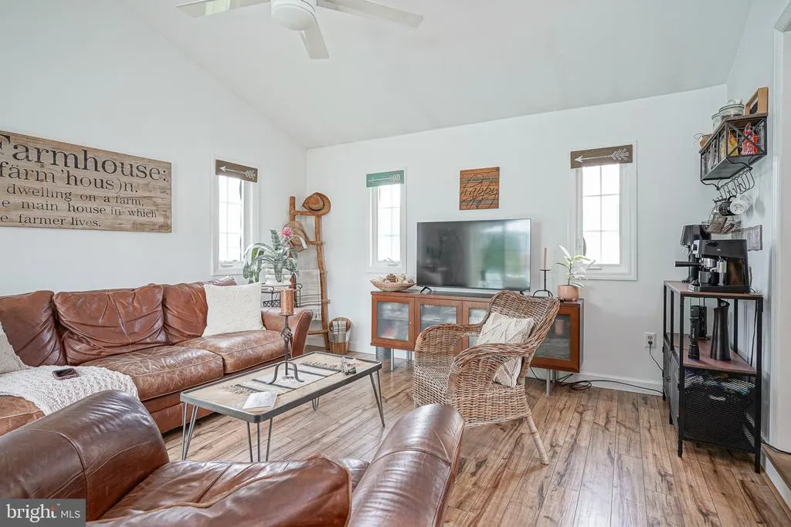
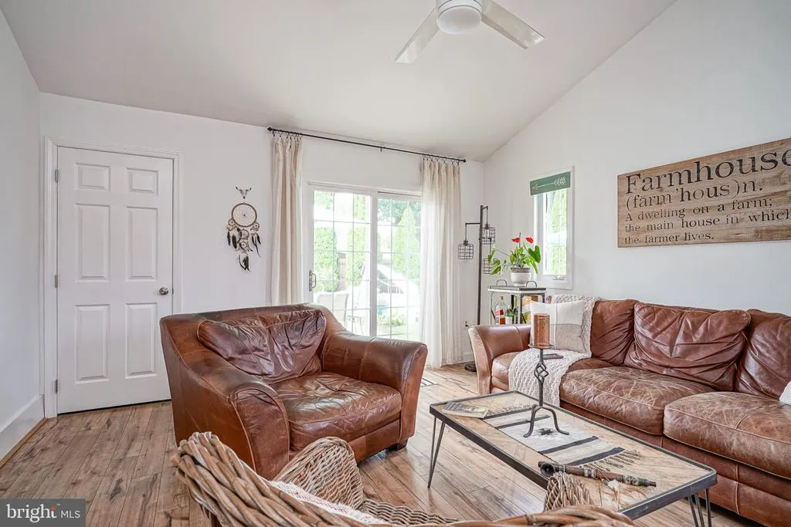
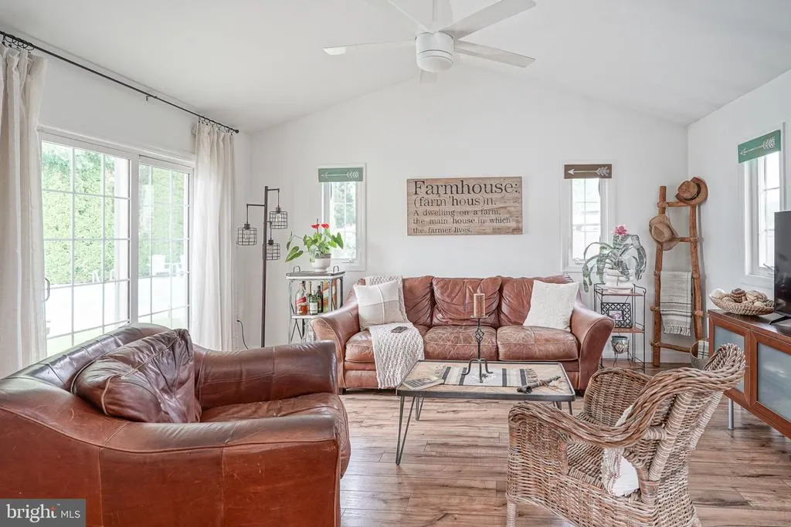
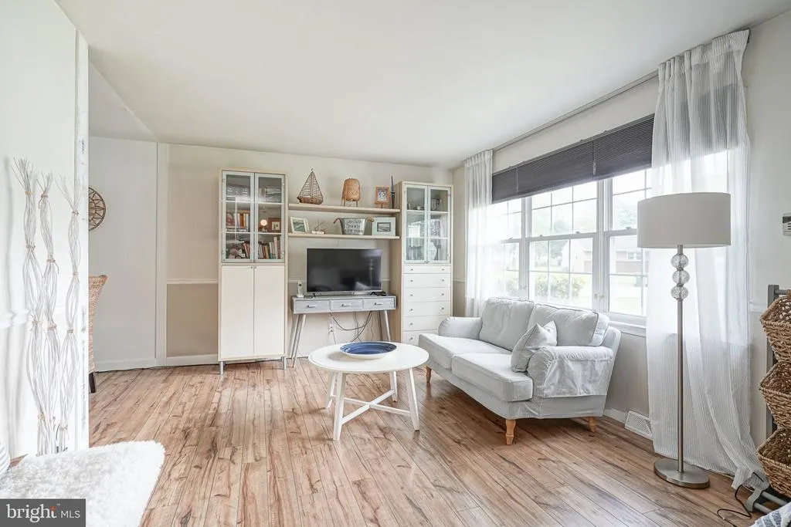
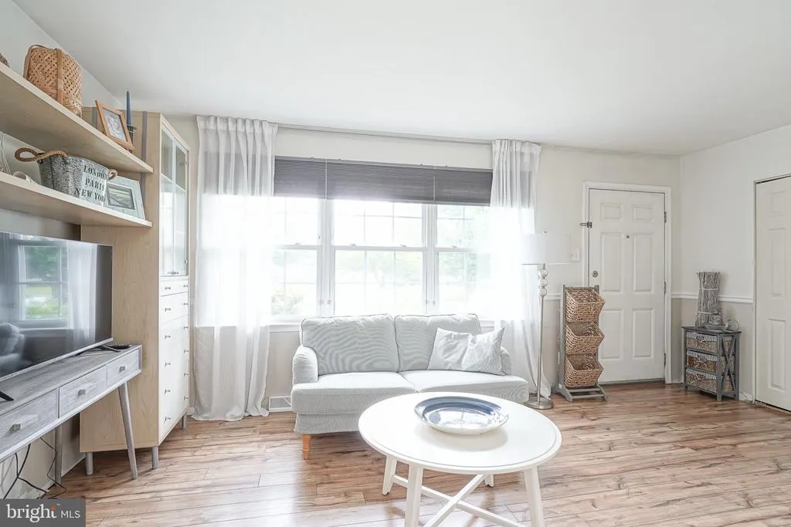
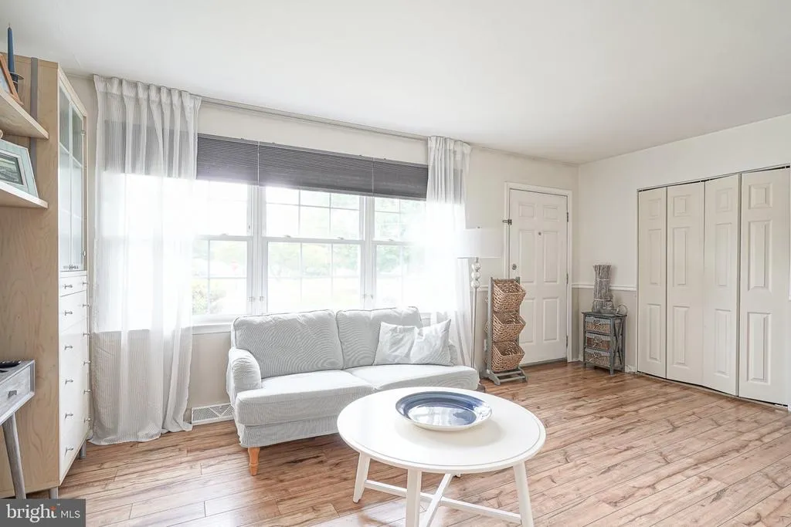
| Interior Amenities | Ceiling Fan(s),Family Room Off Kitchen,Floor Plan - Open,Kitchen - Eat-In,Kitchen - Table Space,Upgraded Countertops,Window Treatments,Entry Level Bedroom |
|---|---|
| Heating Fuel | Natural Gas |
| Hot Water | Natural Gas |
| Basement (Y/N) | No |
| Heating Y/N | Yes |
| Window Features | Casement,Double Hung,Vinyl Clad |
| Fireplace Y/N | No |
| Above Grade Finished Area | 1239 |
| Half Baths | 1 |
| Central Air Y/N | Yes |
| Total Bedrooms | 3 |
| Main Level Bedrooms | 3 |
| Below Grade Finished Area Unit Type | Square Feet |
| LivingAreaSource | Assessor |
| Laundry Type | Main Floor,Washer In Unit,Dryer In Unit,Has Laundry |
| Below Grade Finished Area Source | Assessor |
| Bathrooms Half Main Level | 1 |
| Above Grade Finished Area Source | Assessor |
| Above Grade Finished Area Unit Type | Square Feet |
| Total Baths | 2 |
Exterior Features
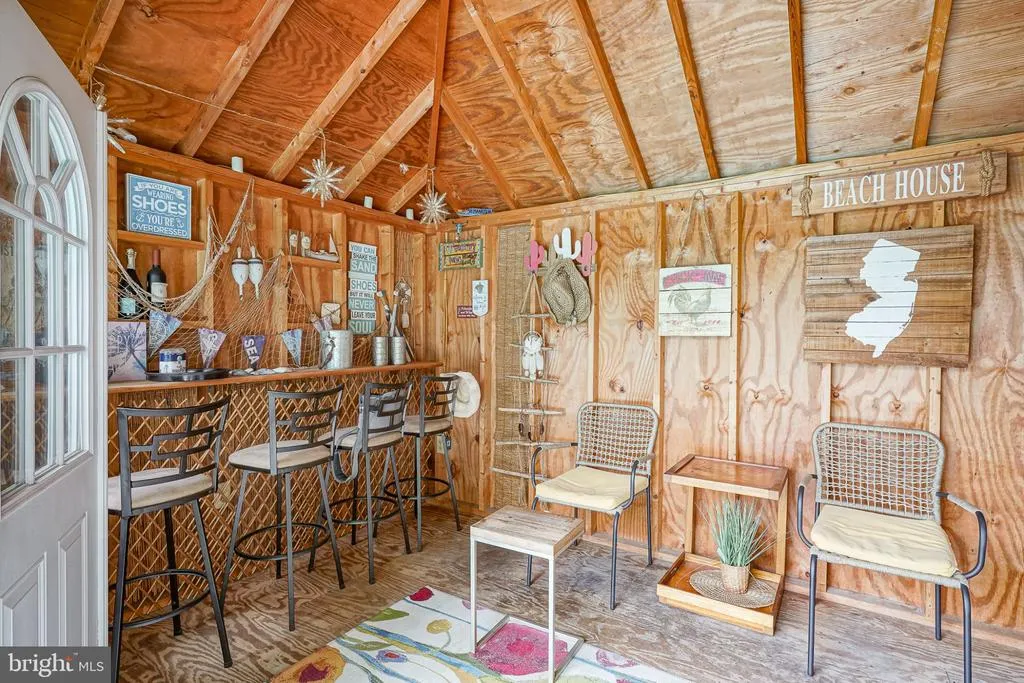
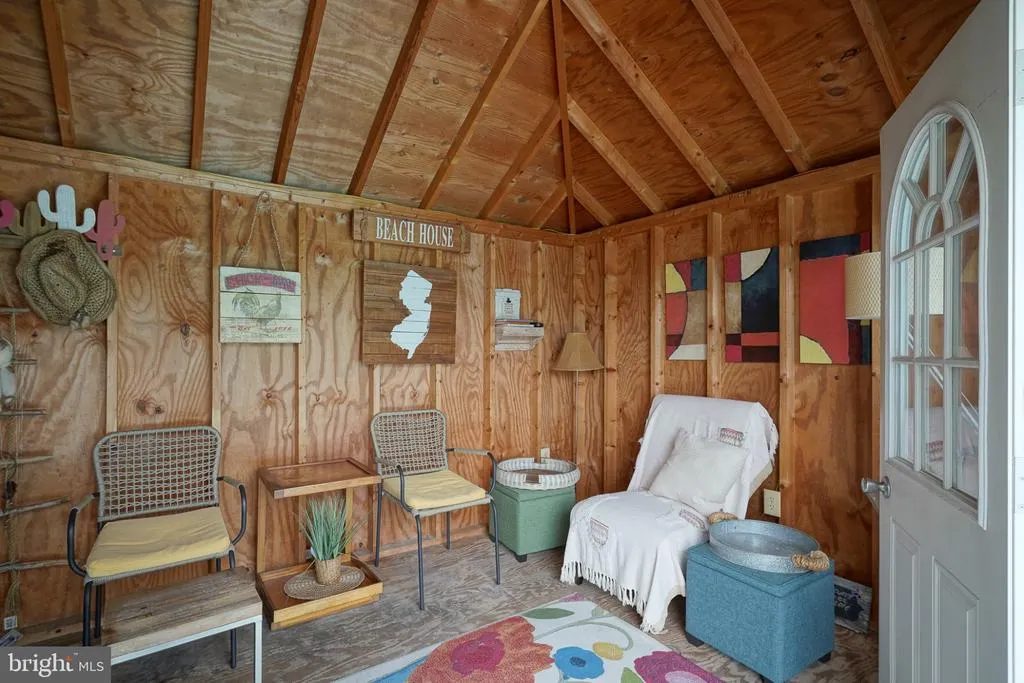
| Exterior Amenities | Secure Storage,Sidewalks,Street Lights,Play Area,Outbuilding(s),Exterior Lighting |
|---|---|
| Pool | Yes - Personal |
| Fencing | Wood |
| Parking Features | Concrete Driveway |
| Lot Features | Corner,Front Yard,Landscaping,Level,Open,Poolside,Private,Rear Yard,Road Frontage,SideYard(s) |
| Water Source | Public |
| Inclusions | Everything in home is available. Includes all furniture,All kitchen items in cabinets,etc. Also all pool equipment and outside patio furniture. |
| Total Parking Spaces | 4 |
| Garage Features | Garage - Front Entry |
| Type of Parking | Detached Garage,Driveway,On Street |
| Foundation Details | Slab |
| Spa | No |
| Water View Y/N | No |
| Lot Dimensions | 88 X 122 |
| Lot Size Acres | 0.25 |
| Lot Size Source | Assessor |
| Waterfront Y/N | No |
| Door Features | Six Panel,Sliding Glass |
| Land Assessed Value | 67400.00 |
| Navigable Water Y/N | No |
| Water Oriented Y/N | No |
| # of Detached Garage Spaces | 1 |
| LotDimensionsSource | Estimated |
Amenities
- Foreclosure
- Views
- Short Sale
- New Construction
- Adult 55+
- Lease To Own
- No HOA Fees
- Furnished
- Primary On Main
- Air Conditioning
- Seller Finance
- Green
- Fixer Upper
- Horse
- Golf
- Fireplace
- Deck
- Garage
- Basement
- Pool
Property vs Single Family Average in 08080
Price
Taxes
Year Built
Visits
 The data relating to real estate for sale on this web site comes from the participating brokers of the South Jersey Shore MLS. Any use of search facilities of data on the site, other than a consumer looking to purchase real estate, is prohibited. Information displayed on this web site is Deemed Reliable But Not Guaranteed. This data is updated daily.
 © BRIGHT, All Rights Reserved
